
Search results for "Charcoal bathroom" in Home Design Ideas

 Haven Design and Construction


This guest bath was remodeled to provide a shared bathroom for two growing boys. The dark blue gray vanity adds a masculine touch while double sinks and mirrors provide each boy with his own space. A tall custom linen cabinet in the shower area provides plenty of storage for towels and bath sundries, while a handy pullout hamper on the bottom keeps the area tidy. Classic white subway tile is repeated in the tub shower and on the vanity accent wall. Marble look porcelain floor tile picks up the gray color of the vanity and provides a beautiful and durable floor surface.

Find the right local pro for your project

 Haven Design and Construction
This guest bath was remodeled to provide a shared bathroom for two growing boys. The dark blue gray vanity adds a masculine touch while double sinks and mirrors provide each boy with his own space. A tall custom linen cabinet in the shower area provides plenty of storage for towels and bath sundries, while a handy pullout hamper on the bottom keeps the area tidy. Classic white subway tile is repeated in the tub shower and on the vanity accent wall. Marble look porcelain floor tile picks up the gray color of the vanity and provides a beautiful and durable floor surface.
 The Tile Shop
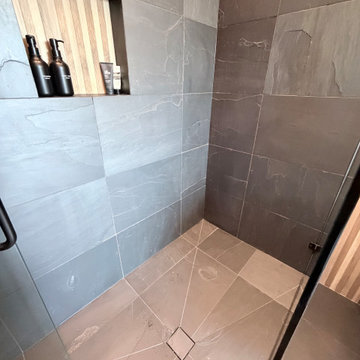
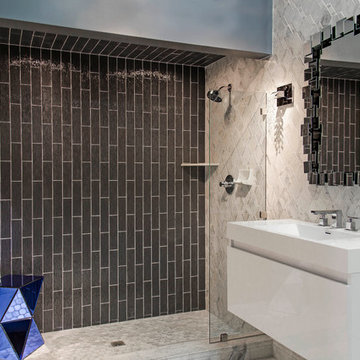
Floor to ceiling tile layed vertically can make an area appear much larger than it is. Also notice the tile flowing through the shower ceiling.
Inspiration for a contemporary bathroom remodel in Orlando
Inspiration for a contemporary bathroom remodel in Orlando
 Best Plumbing Tile & Stone
Susan Fisher Plotner, FISHER PHOTOGRAPHY
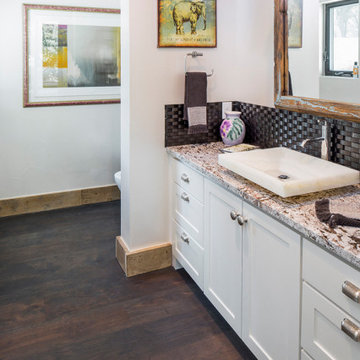

Example of a small classic dark wood floor powder room design in New York with an undermount sink, marble countertops and gray walls
Example of a small classic dark wood floor powder room design in New York with an undermount sink, marble countertops and gray walls

Sponsored
Sunbury, OH

J.Holderby - Renovations
Franklin County's Leading General Contractors - 2X Best of Houzz!
 JMorris Design LLC
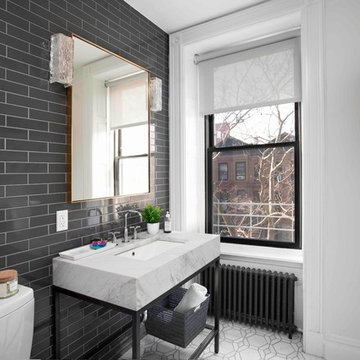
Modern Bathroom with Charcoal Subway Tiles, Marble Sink, Art Deco Floor Tiles and a Copper Wall Shelf.
Photo: Alexey Gold-Devoryadkin
Small transitional 3/4 gray tile and ceramic tile porcelain tile and gray floor bathroom photo in New York with open cabinets, a one-piece toilet, gray walls, an undermount sink, marble countertops and white countertops
Small transitional 3/4 gray tile and ceramic tile porcelain tile and gray floor bathroom photo in New York with open cabinets, a one-piece toilet, gray walls, an undermount sink, marble countertops and white countertops

 Charter Lake Properties
Transitional built-in desk dark wood floor and brown floor study room photo in Dallas with white walls


 Patterson Custom Homes
Jeri Koegel

Inspiration for a coastal bathroom remodel in Orange County with shaker cabinets, gray cabinets, multicolored walls and gray countertops
Inspiration for a coastal bathroom remodel in Orange County with shaker cabinets, gray cabinets, multicolored walls and gray countertops

 Spacecrafting / Architectural Photography
Builder: Denali Custom Homes - Architectural Designer: Alexander Design Group - Interior Designer: Studio M Interiors - Photo: Spacecrafting Photography

Inspiration for a mid-sized transitional kids' ceramic tile, white floor, double-sink and shiplap wall tub/shower combo remodel in Los Angeles with shaker cabinets, blue cabinets, a one-piece toilet, white walls, a drop-in sink, quartz countertops, a hinged shower door, white countertops and a freestanding vanity

Sponsored
Delaware, OH

Buckeye Basements, Inc.
Central Ohio's Basement Finishing ExpertsBest Of Houzz '13-'21


 Harmony Interiors
Studio Kiva, Breckenridge CO
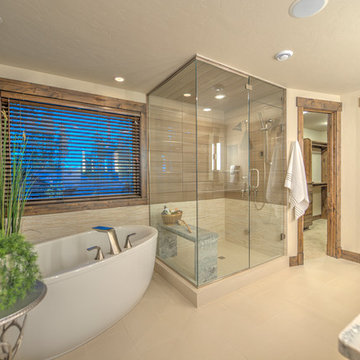
Freestanding bathtub - large rustic master beige tile freestanding bathtub idea in Denver with beige walls and granite countertops
Freestanding bathtub - large rustic master beige tile freestanding bathtub idea in Denver with beige walls and granite countertops
 New England Design Elements
Brittany Fecteau

Kitchen pantry - large farmhouse l-shaped cement tile floor and gray floor kitchen pantry idea in Manchester with an undermount sink, flat-panel cabinets, quartz countertops, white backsplash, porcelain backsplash, stainless steel appliances, an island, white countertops and gray cabinets
Kitchen pantry - large farmhouse l-shaped cement tile floor and gray floor kitchen pantry idea in Manchester with an undermount sink, flat-panel cabinets, quartz countertops, white backsplash, porcelain backsplash, stainless steel appliances, an island, white countertops and gray cabinets

Sponsored
Columbus, OH

Hope Restoration & General Contracting
Columbus Design-Build, Kitchen & Bath Remodeling, Historic Renovations

 Karen Kempf Interiors
A farmhouse style was achieved in this new construction home by keeping the details clean and simple. Shaker style cabinets and square stair parts moldings set the backdrop for incorporating our clients’ love of Asian antiques. We had fun re-purposing the different pieces she already had: two were made into bathroom vanities; and the turquoise console became the star of the house, welcoming visitors as they walk through the front door.

 Kirsten Marie Inc, KMI
Amy Bartlam
Inspiration for a contemporary formal living room remodel in Los Angeles
Inspiration for a contemporary formal living room remodel in Los Angeles
 missyslair
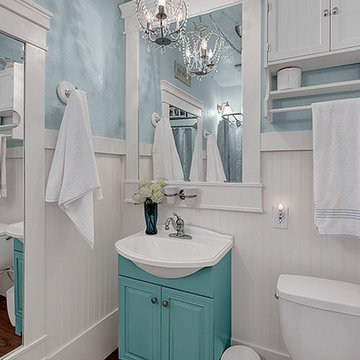
This bathroom is shabby chic with mirrors galore in this window-less bathrom. THe paint is Aqua Breeze by Behr and the flooring is vinyl.
Bathroom - cottage bathroom idea in Seattle
Bathroom - cottage bathroom idea in Seattle
27