
Search results for "Charcoal roof" in Home Design Ideas
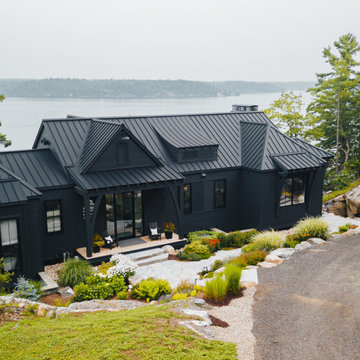


 SDG Architects
Photo by Eric Rorer
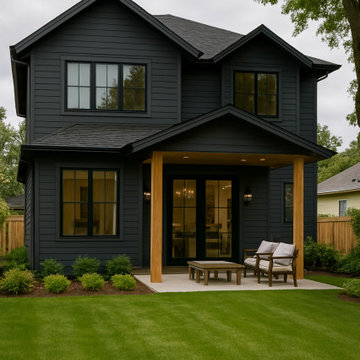
Mid-sized mountain style black two-story house exterior photo in San Francisco with a tile roof
Mid-sized mountain style black two-story house exterior photo in San Francisco with a tile roof

 Integrity Luxury Homes
Example of a farmhouse backyard concrete paver patio design in Phoenix with a pergola
Find the right local pro for your project
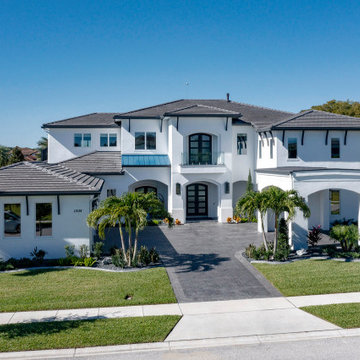


 Scarlett Fiona Reed
1609, Temptation is the charcoal color, chosen to modernize the exterior without clashing with the existing reddish brown roof.
Example of a minimalist white split-level mixed siding exterior home design in Los Angeles
Example of a minimalist white split-level mixed siding exterior home design in Los Angeles

 Casey Nelson Exteriors
Roofing: IKO Cambridge in Charcoal Grey
Siding: Mastic Quest D5 in Harbor Grey
Shutters: Raised Panel Black
White fascia, window wraps, soffit, corner posts, gutters and downspouts.

 A.W. Hobor & Sons, Inc.
AW Hobor & Sons, Inc.
Inspiration for a timeless exterior home remodel in New York
Inspiration for a timeless exterior home remodel in New York



 Hawthorn Builders
Example of a transitional blue concrete fiberboard house exterior design in Boston with a shingle roof

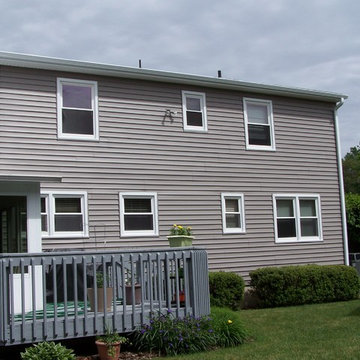
 Casey Nelson Exteriors
Roofing: IKO Cambridge in Charcoal Grey
Siding: Mastic Quest D5 in Harbor Grey
Shutters: Raised Panel Black
White fascia, window wraps, soffit, corner posts, gutters and downspouts.





 A.W. Hobor & Sons, Inc.
AW Hobor & Sons, Inc.
Inspiration for a timeless home design remodel in New York
Inspiration for a timeless home design remodel in New York

 Drum Homes Cabinetry & Design
Inspiration for a mid-sized contemporary gray entryway remodel in Atlanta
 A.W. Hobor & Sons, Inc.
AW Hobor & Sons, Inc.
Inspiration for a timeless gray two-story vinyl exterior home remodel in New York
Inspiration for a timeless gray two-story vinyl exterior home remodel in New York

Sponsored
Columbus, OH
Free consultation for landscape design!

Peabody Landscape Group
Franklin County's Reliable Landscape Design & Contracting
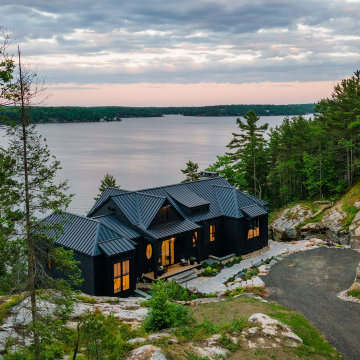


 Mark Brand Architecture
For our client, who had previous experience working with architects, we enlarged, completely gutted and remodeled this Twin Peaks diamond in the rough. The top floor had a rear-sloping ceiling that cut off the amazing view, so our first task was to raise the roof so the great room had a uniformly high ceiling. Clerestory windows bring in light from all directions. In addition, we removed walls, combined rooms, and installed floor-to-ceiling, wall-to-wall sliding doors in sleek black aluminum at each floor to create generous rooms with expansive views. At the basement, we created a full-floor art studio flooded with light and with an en-suite bathroom for the artist-owner. New exterior decks, stairs and glass railings create outdoor living opportunities at three of the four levels. We designed modern open-riser stairs with glass railings to replace the existing cramped interior stairs. The kitchen features a 16 foot long island which also functions as a dining table. We designed a custom wall-to-wall bookcase in the family room as well as three sleek tiled fireplaces with integrated bookcases. The bathrooms are entirely new and feature floating vanities and a modern freestanding tub in the master. Clean detailing and luxurious, contemporary finishes complete the look.
88