
Search results for "Charcoal roof" in Home Design Ideas

 Anthony James Master Builders, LLC
White Nucedar shingles and clapboard siding blends perfectly with a charcoal metal and shingle roof that showcases a true modern day farmhouse.
Example of a mid-sized country white two-story mixed siding house exterior design in New York with a shingle roof
Example of a mid-sized country white two-story mixed siding house exterior design in New York with a shingle roof
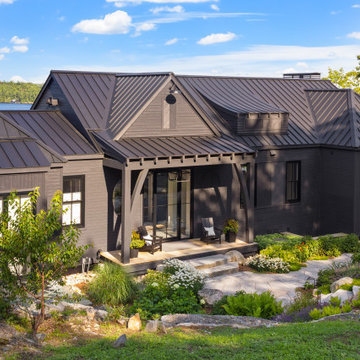


 Raykon Construction
Mid-sized transitional brown two-story stone exterior home idea in Salt Lake City with a hip roof
Find the right local pro for your project

 Pro Exteriors
New construction home. GAF Timberline HD shingles in Charcoal color. CertainTeed Mainstreet vinyl lap siding. Versatex PVC Trim. Fabral standing seam metal roofing with exposed PVC rafter tails
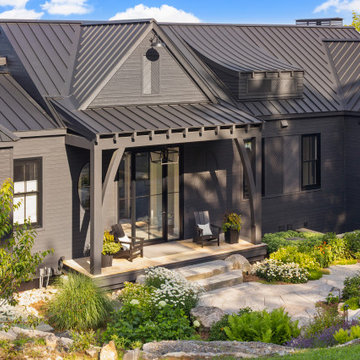


 Hill Roofing Corporation
Sterling, VA - Completed roof replacement with GAF Charcoal Timberline HD architectural shingles as well as new siding with CertainTeed Colonial White MainStreet D4 Dutch Lap. The homeowner made good choices for quality products. #Roofing #RoofReplacement #GAF #TimberlineHD #Shingle #Asphalt #RoofingContractor #RoyalSovereign #ResidentialRoof #CertainTeed #Siding #Monogram

Sponsored
Westerville, OH

Custom Home Works
Franklin County's Award-Winning Design, Build and Remodeling Expert
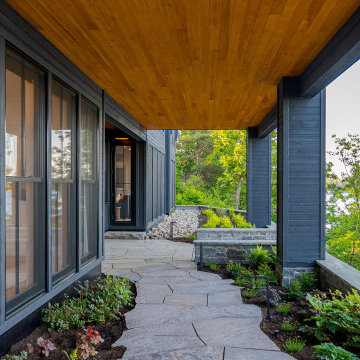

 User
The vision for this traditional mountain home was a welcoming retreat from the world. Doggett Mountain stone in warm and cool neutrals is used in combination with Charlestowne brick, tying this South Carolina home to its roots. The cast stone surrounding the entry is echoed around the windows, providing lighter moments of taupe and ivory. Topping the exterior is a slate roof in Vermont Gray. Stained garage doors enliven the palette and blend with the walnut-stained front doors. Charcoal grey siding and bronze windows add depth, while copper gutters provide contrast.

 42 North Custom Homes LLC
Mid-sized craftsman gray one-story wood exterior home idea in Grand Rapids with a shed roof

 Island Hale Interiors
George Chan 360AAA.net
Inspiration for a coastal open concept medium tone wood floor living room remodel in Hawaii with white walls
Inspiration for a coastal open concept medium tone wood floor living room remodel in Hawaii with white walls

 William Guidero Planning and Design
interior designer: Kathryn Smith
Huge farmhouse stamped concrete front porch idea in Orange County with a roof extension
Huge farmhouse stamped concrete front porch idea in Orange County with a roof extension

 Casey Nelson Exteriors
Roofing: IKO Cambridge in Charcoal Grey
Siding: Mastic Quest D5 in Harbor Grey
Shutters: Raised Panel Black
White fascia, window wraps, soffit, corner posts, gutters and downspouts.

Sponsored
Columbus, OH

Hope Restoration & General Contracting
Columbus Design-Build, Kitchen & Bath Remodeling, Historic Renovations
 William Guidero Planning and Design
Inspiration for a mid-sized transitional white two-story vinyl gable roof remodel in Orange County

 Red House Architects
The front porch of the existing house remained. It made a good proportional guide for expanding the 2nd floor. The master bathroom bumps out to the side. And, hand sawn wood brackets hold up the traditional flying-rafter eaves.
Max Sall Photography

 Farhee Chundrigar
I used a combination of Charcoal Grey on the roof , a Jet Blue colour by Benjamin Moore for the siding and a stack white for the trim to give a fresh look each time you arrive at the cottage

 Landwell Design + Build Co.
photography by Joslyn Amato
Inspiration for a large modern backyard concrete patio kitchen remodel in San Luis Obispo with a pergola
Inspiration for a large modern backyard concrete patio kitchen remodel in San Luis Obispo with a pergola


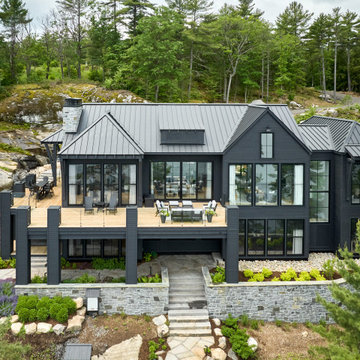


 eMZed Architecture
Front façade.
Whole house renovation and front façade transformation. Addition at front for new porch and master suite.
Arts and crafts blue two-story concrete fiberboard exterior home photo in Portland
Arts and crafts blue two-story concrete fiberboard exterior home photo in Portland
87