
Search results for "Charge properties" in Home Design Ideas


 PNJ Property Group
This amazing living space is inviting and open. The old chimney stack was taken out and a new FP was framed with media box, backing for TV mount and custom reclaimed wood mantle (used ready rods into 2x10 to mount). The FP was faced floor to ceiling in a 4'x4' porcelain marble effect tile. Notice the USB plug in bottom right for phone charging and re-painted the garage sale paddles to make a great feature. We decided to remove 4 cherry trees to expose the amazing hidden mountain view and re-planted 3 x red Japanese maples at the rear of the property.
 Hansen's Renovations
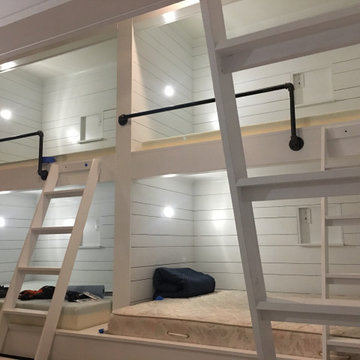
Family lake house that is also a rental property. Client was trying to get as many beds in this room while making it comfortable for renters. Installed a custom bunk bed system with 2 queen beds and 4 full size beds. installed a 4" and 6" alternating shiplap around the entire room. Also installed a niche in each bed area with electrical for devices. Each bed also had it's own LED light and charging station.
Find the right local pro for your project

 EZ FullRehab LLC
Staircase - large traditional wooden curved wood railing staircase idea in Baltimore with painted risers
 Hansen's Renovations
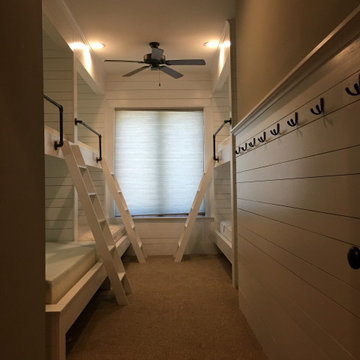
Family lake house that is also a rental property. Client was trying to get as many beds in this room while making it comfortable for renters. Installed a custom bunk bed system with 2 queen beds and 4 full size beds. installed a 4" and 6" alternating shiplap around the entire room. Also installed a niche in each bed area with electrical for devices. Each bed also had it's own LED light and charging station.
 Hansen's Renovations
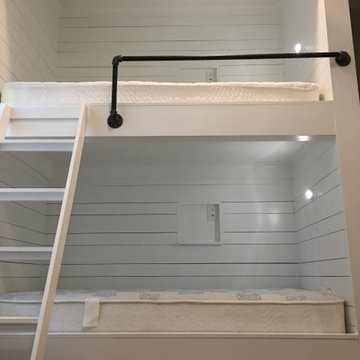
Family lake house that is also a rental property. Client was trying to get as many beds in this room while making it comfortable for renters. Installed a custom bunk bed system with 2 queen beds and 4 full size beds. installed a 4" and 6" alternating shiplap around the entire room. Also installed a niche in each bed area with electrical for devices. Each bed also had it's own LED light and charging station.
 Hansen's Renovations
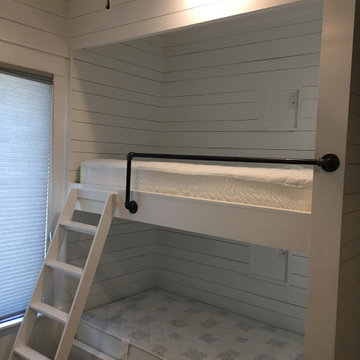
Family lake house that is also a rental property. Client was trying to get as many beds in this room while making it comfortable for renters. Installed a custom bunk bed system with 2 queen beds and 4 full size beds. installed a 4" and 6" alternating shiplap around the entire room. Also installed a niche in each bed area with electrical for devices. Each bed also had it's own LED light and charging station.
 Hansen's Renovations
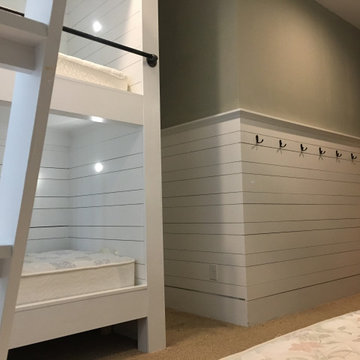
Family lake house that is also a rental property. Client was trying to get as many beds in this room while making it comfortable for renters. Installed a custom bunk bed system with 2 queen beds and 4 full size beds. installed a 4" and 6" alternating shiplap around the entire room. Also installed a niche in each bed area with electrical for devices. Each bed also had it's own LED light and charging station.
 Hansen's Renovations
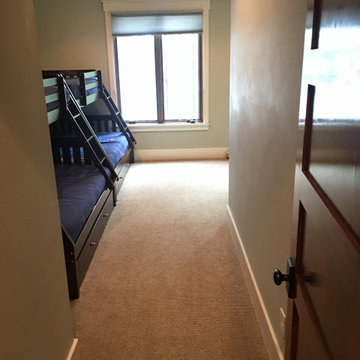
Family lake house that is also a rental property. Client was trying to get as many beds in this room while making it comfortable for renters. Installed a custom bunk bed system with 2 queen beds and 4 full size beds. installed a 4" and 6" alternating shiplap around the entire room. Also installed a niche in each bed area with electrical for devices. Each bed also had it's own LED light and charging station.
 Hansen's Renovations
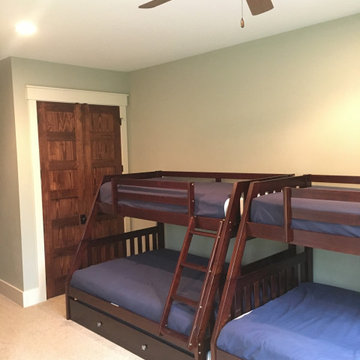
Family lake house that is also a rental property. Client was trying to get as many beds in this room while making it comfortable for renters. Installed a custom bunk bed system with 2 queen beds and 4 full size beds. installed a 4" and 6" alternating shiplap around the entire room. Also installed a niche in each bed area with electrical for devices. Each bed also had it's own LED light and charging station.
 Hansen's Renovations
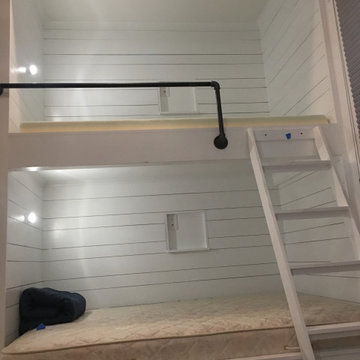
Family lake house that is also a rental property. Client was trying to get as many beds in this room while making it comfortable for renters. Installed a custom bunk bed system with 2 queen beds and 4 full size beds. installed a 4" and 6" alternating shiplap around the entire room. Also installed a niche in each bed area with electrical for devices. Each bed also had it's own LED light and charging station.


 User
This is an organic Lime Wash done with a true lime wash product as opposed to a brick mortar or concrete that is often seen on new houses. This product can be applied as a solid coating making the surface completely white, or can be applied and "washed off" in many artistic ways, as seen here. If you hate your brick or just want something unique this is a great option!
Photo credit: Jeff Murrey

 Texas Land Lawncare
At this Trophy Club residence Texas Lawn Care was brought in to take charge of a unique situation. This particular client had their own sketches to illustrate the grand vision they had for their backyard, and retained the Texas Lawn Care team to bring it from vision to reality. The backyard was a blank slate other than a small covered patio with a view into a very stale wall/fence combination along the back of the property. The design originally called for a flagstone extension from the existing porch out to the planned raised planter in the back. In order to tie old and new together,Texas Lawn Care took the patio one step further and created a stone overlay of the existing patio. The end result is one cohesive stone patio that looks like it was original to the house.

 R|House Design Build
Custom barn door
Inspiration for a large timeless master dark wood floor and brown floor bedroom remodel in Minneapolis with gray walls
Inspiration for a large timeless master dark wood floor and brown floor bedroom remodel in Minneapolis with gray walls

 Design Results: Creative Coastal Living
Custom twin-over-full bunks anchor this room in streamlined utility. A classic navy and white palette with hints of gray makes this room function as sleeping quarters. Window seats provide storage and an additional closet allows guests, generally kids, to stow their stuff neatly. Each bed is equipped with a charging portal for whatever devices the occupants are using. Grommet panels glide shut to provide lights-out black -out while the glass door opens out to an outdoor media area lined with benches to seat at least a dozen.

 CITYDESKSTUDIO, Inc.
Perched on a ridge 20 feet above a private lake in Stillwater, Minnesota, the clients wanted an age-in-place home where strong design influenced by the natural surroundings informed the space and shape of the project. CITYDESKSTUDIO carefully sited the home in one of the many natural clearings within their wooded property alongside a private lake, maximizing connection to the land, while preserving trees and natural topography. The home is distinguished by a light-filled, vaulted living area, a continuous timber loggia forming the entry court and connection to the garage, and a landscape design filled with rain gardens and indigenous rocks and plantings. The home features one-level living with a walk-out lower level which maintains a low profile upon approach, allowing the home to fit gracefully within its context. Sustainable features include landscaping with rain gardens to control rainwater, thermal mass concrete, geothermal in-floor heating, and a 10 kilowatt photovoltaic array with home batteries to allow fully off-grid living. Locally sourced building materials were used where possible for cedar siding and patio paving, including re-used soapstone counters. Select trees were harvested directly off the land for the staircase, interior wall finishes and the 10-foot dining table.
Project Team:
Ben Awes AIA, Principal-In-Charge

 Bellwether Windows, Siding & Doors
his business located in a commercial park in North East Denver needed to replace aging composite wood siding from the 1970s. Colorado Siding Repair vertically installed Artisan primed fiber cement ship lap from the James Hardie Asypre Collection. When we removed the siding we found that the underlayment was completely rotting and needed to replaced as well. This is a perfect example of what could happen when we remove and replace siding– we find rotting OSB and framing! Check out the pictures!
The Artisan nickel gap shiplap from James Hardie’s Asypre Collection provides an attractive stream-lined style perfect for this commercial property. Colorado Siding Repair removed the rotting underlayment and installed new OSB and framing. Then further protecting the building from future moisture damage by wrapping the structure with HardieWrap, like we do on every siding project. Once the Artisan shiplap was installed vertically, we painted the siding and trim with Sherwin-Williams Duration paint in Iron Ore. We also painted the hand rails to match, free of charge, to complete the look of the commercial building in North East Denver. What do you think of James Hardie’s Aspyre Collection? We think it provides a beautiful, modern profile to this once drab building.
 Appalachian Ironworks of Va.
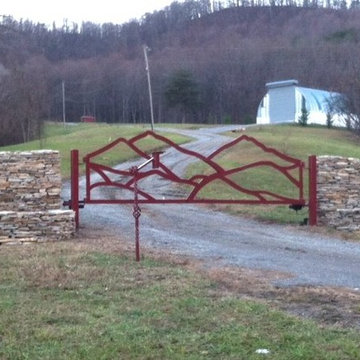
This Custom Steel Gate is the exact replica of their view of The Peaks of Otter from the top of the property. It has a solar powered Gate opener with keypad and car remotes, as well as automatic exit relay switch. You can see this gate open in the center on YouTube By Appalachian Ironworks of Va.
 User
This magnificent custom 4,200 sq ft timber frame Adirondack style home, with guest house and pool, enjoys complete privacy at the end of a rustic mountain road on 16 acres. Outfitted with robust, modern, eco-friendly solar systems and technology, the 4-bedroom, 3.5 bathroom main house features a wraparound porch and balcony, an open floor plan with oak and black walnut floors, rough Tuscan plaster walls, wood beams and French doors throughout. The spacious Timberpeg great room addition with loft balcony, cathedral ceilings and floor to ceiling rough-hewn stone fireplace, opens onto a patio sitting area enclosed by rustic walls cut from the property''s stone. Adjacent to the great room, an exceptional screened porch with fireplace looks over spectacular views of expansive lawns and the Catskill Mountains beyond. The Tuscan-inspired kitchen has an Italian tile and limestone farm sink, 6-burner Wolf range and custom extractor hood. The Master suite features a timbered balcony, steam shower and Jacuzzi tub. Opening onto the porch, a private main floor guest suite shares the outstanding views that define this exclusive property. Full basement with radiant floors, and roughed out for 5 th bedroom suite/bathroom and game room, provides additional storage. The property also features high-efficiency Buderus boiler, EV car charging port, rooftop solarvoltaic panels, back-up generator, driveway basketball court, 2-car garage, and space for a tennis court. A chalet-style post and beam 2-bedroom, 1-bath guesthouse completes this distinctive estate, with dining and sitting room, kitchenette, a natural form solar-heated pool with propane heat backup, free-form stone patio, spa whirlpool, waterfall, weeping rock wall, and cedar log pergola.
4