
Search results for "Charge unique" in Home Design Ideas
 Fantastic Floors
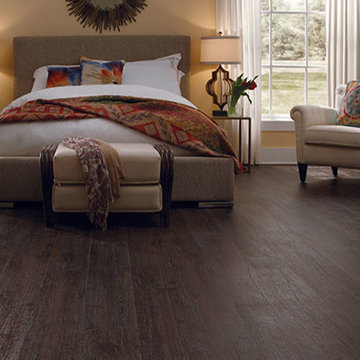
This bedroom uses warm neutrals with small touches of color for a warm, cozy feeling.
In the flooring industry, there’s no shortage of competition. If you’re looking for hardwoods, you’ll find thousands of product options and hundreds of people willing to install them for you. The same goes for tile, carpet, laminate, etc.
At Fantastic Floors, our mission is to provide a quality product, at a competitive price, with a level of service that exceeds our competition. We don’t “sell” floors. We help you find the perfect floors for your family in our design center or bring the showroom to you free of charge. We take the time to listen to your needs and help you select the best flooring option to fit your budget and lifestyle. We can answer any questions you have about how your new floors are engineered and why they make sense for you…all in the comfort of our home or yours.
We work with designers, retail customers, commercial builders, and real estate investors to improve an existing space or create one that is totally new and unique...and we’d love to work with you.
 Renovisions

These homeowners approached Renovisions to remodel their master bath. With their kids off at college it was time to do something for themselves. They wanted an elegant upscale look with a spacious shower with glass enclosure, a high-end whirlpool bathtub and custom built in for towels. Their existing tub presented a safety issue when they opened & closed the windows which were located directly behind the tub. The new design includes a free standing tub/whirlpool with custom rounded and removable wood panels to access electrical and plumbing components. This allows a safe pass way around the tub as well as a more open feel. The adjacent shower boasts a generous space with an open style created by the use of 3/8” shower glass enclosure on 2 sides. Custom cubbies and corner seat were built into the Crema marfil marble tiles.
12″x24″ porcelain tiles were installed in a herringbone pattern providing a beautiful and unique appearance setting a neutral stage to showcase the burgundy cherry custom vanities with beaded detail and matching tower with Victorian glass.
Crema Marfil marble countertops on the vanities and slab on tub featured ogee edges lending a real elegant feel to the room. The Piece de Resistance was the exquisite antique brass widespread faucets, hand held shower, shower head, matching antique brass accessories and cabinet hardware all decorated with Swarovski cut crystals.
 Fantastic Floors
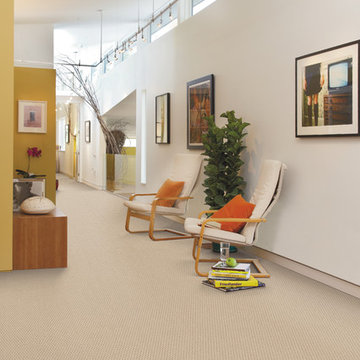
This hallway is decorated with contemporary pieces and makes the walk from room to room pleasant.
In the flooring industry, there’s no shortage of competition. If you’re looking for hardwoods, you’ll find thousands of product options and hundreds of people willing to install them for you. The same goes for tile, carpet, laminate, etc.
At Fantastic Floors, our mission is to provide a quality product, at a competitive price, with a level of service that exceeds our competition. We don’t “sell” floors. We help you find the perfect floors for your family in our design center or bring the showroom to you free of charge. We take the time to listen to your needs and help you select the best flooring option to fit your budget and lifestyle. We can answer any questions you have about how your new floors are engineered and why they make sense for you…all in the comfort of our home or yours.
We work with designers, retail customers, commercial builders, and real estate investors to improve an existing space or create one that is totally new and unique...and we’d love to work with you.
Find the right local pro for your project
 Wood-Mode Fine Custom Cabinetry
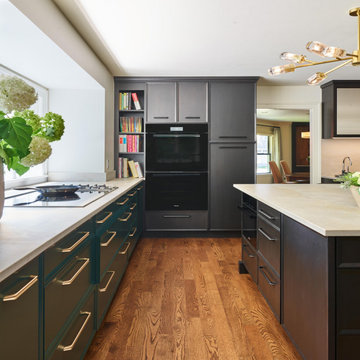
This kitchen puts the luxe in deluxe. The homeowners desired a luxury kitchen feel - open, bright and uncluttered – while optimizing storage and adding a homework space and conversational seating. Designer Mark Haddad reorganized the kitchen layout based on zones, creating a cooking zone, cleaning zone, coffee bar and command center with docking station drawers to charge many devices at once.
Larger windows now flood the room with light, shining a light on the bold cabinetry choices: a striking mix of Matte Eclipse on Maple Pescara doors, and a custom dark green finish inspired by British race cars on Passage doors in Maple. The Vanguard Stainless Steel breakfast bar provides an unexpected contrast. It was reoriented for conversational seating and a view to the outside, features storage below, and above, a stunning oversized satin gold chandelier elevates the space. Wood-Mode was able to create cabinet modifications to accommodate the cooktop downdraft, as well as add in other storage and organizational features for the kitchen’s unique layout, like a corner turnout cabinet and build a custom niche to display art.
Designed by Mark Haddad
Interiology Design
 Remodel Smart
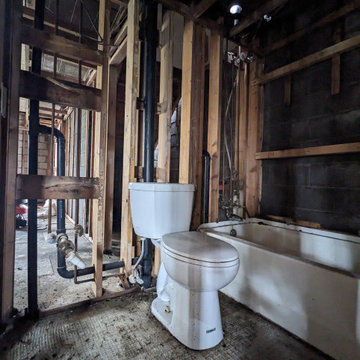
Burnt Apartments 811 Dusquese Pittsburgh PA
Transform your kitchen and bathroom into a space that tells your story, with you at the helm of the renovation and Remodel Smart guiding the way.
Kick off Your remodeling journey with a complimentary in-home estimate and enjoy savings of up to 30% on your remodeling project compared to the local price other general contractors charge.
We stand with you from demolition to the installation of the last tile, ensuring your cabinets, countertops, and backsplash reflect your unique taste. With our expert advice, efficient scheduling, and hand-picked referrals, your kitchen or bathroom will emerge as a testament to your vision and our craftsmanship.
Remodel Smart
709 Collins Street,
Pittsburgh, PA 15206
Phone: (412) 626-1013
Email: info@remodelsmartpgh.com
Website: https://www.remodelsmartpgh.com
Licensed in Pennsylvania. PA State Home Improvement Contractor Registration PA164749.
Serving Pittsburgh, Pennsylvania And Surronding Cities.
#HomeRemodeling #HomeRenovation #pittsburgh #generalcontractor#bathroomremodel#bathroomrenovation#Roofing#roofingexperts#roofingcompany
 Wood-Mode Fine Custom Cabinetry
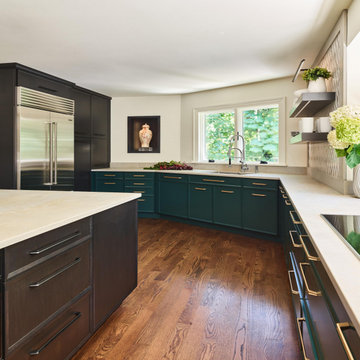
This kitchen puts the luxe in deluxe. The homeowners desired a luxury kitchen feel - open, bright and uncluttered – while optimizing storage and adding a homework space and conversational seating. Designer Mark Haddad reorganized the kitchen layout based on zones, creating a cooking zone, cleaning zone, coffee bar and command center with docking station drawers to charge many devices at once.
Larger windows now flood the room with light, shining a light on the bold cabinetry choices: a striking mix of Matte Eclipse on Maple Pescara doors, and a custom dark green finish inspired by British race cars on Passage doors in Maple. The Vanguard Stainless Steel breakfast bar provides an unexpected contrast. It was reoriented for conversational seating and a view to the outside, features storage below, and above, a stunning oversized satin gold chandelier elevates the space. Wood-Mode was able to create cabinet modifications to accommodate the cooktop downdraft, as well as add in other storage and organizational features for the kitchen’s unique layout, like a corner turnout cabinet and build a custom niche to display art.
Designed by Mark Haddad
Interiology Design
 Wood-Mode Fine Custom Cabinetry
This kitchen puts the luxe in deluxe. The homeowners desired a luxury kitchen feel - open, bright and uncluttered – while optimizing storage and adding a homework space and conversational seating. Designer Mark Haddad reorganized the kitchen layout based on zones, creating a cooking zone, cleaning zone, coffee bar and command center with docking station drawers to charge many devices at once.
Larger windows now flood the room with light, shining a light on the bold cabinetry choices: a striking mix of Matte Eclipse on Maple Pescara doors, and a custom dark green finish inspired by British race cars on Passage doors in Maple. The Vanguard Stainless Steel breakfast bar provides an unexpected contrast. It was reoriented for conversational seating and a view to the outside, features storage below, and above, a stunning oversized satin gold chandelier elevates the space. Wood-Mode was able to create cabinet modifications to accommodate the cooktop downdraft, as well as add in other storage and organizational features for the kitchen’s unique layout, like a corner turnout cabinet and build a custom niche to display art.
Designed by Mark Haddad
Interiology Design


 Wood-Mode Fine Custom Cabinetry
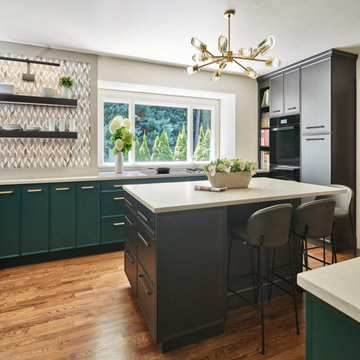
This kitchen puts the luxe in deluxe. The homeowners desired a luxury kitchen feel - open, bright and uncluttered – while optimizing storage and adding a homework space and conversational seating. Designer Mark Haddad reorganized the kitchen layout based on zones, creating a cooking zone, cleaning zone, coffee bar and command center with docking station drawers to charge many devices at once.
Larger windows now flood the room with light, shining a light on the bold cabinetry choices: a striking mix of Matte Eclipse on Maple Pescara doors, and a custom dark green finish inspired by British race cars on Passage doors in Maple. The Vanguard Stainless Steel breakfast bar provides an unexpected contrast. It was reoriented for conversational seating and a view to the outside, features storage below, and above, a stunning oversized satin gold chandelier elevates the space. Wood-Mode was able to create cabinet modifications to accommodate the cooktop downdraft, as well as add in other storage and organizational features for the kitchen’s unique layout, like a corner turnout cabinet and build a custom niche to display art.
Designed by Mark Haddad
Interiology Design
 Design Perspective Interior Design, LLC

Our clients wanted to update their kitchen and create more storage space. They also needed a desk area in the kitchen and a display area for family keepsakes. With small children, they were not using the breakfast bar on the island, so we chose when redesigning the island to add storage instead of having the countertop overhang for seating. We extended the height of the cabinetry also. A desk area with 2 file drawers and mail sorting cubbies was created so the homeowners could have a place to organize their bills, charge their electronics, and pay bills. We also installed 2 plugs into the narrow bookcase to the right of the desk area with USB plugs for charging phones and tablets.
Our clients chose a cherry craftsman cabinet style with simple cups and knobs in brushed stainless steel. For the countertops, Silestone Copper Mist was chosen. It is a gorgeous slate blue hue with copper flecks. To compliment this choice, I custom designed this slate backsplash using multiple colors of slate. This unique, natural stone, geometric backsplash complemented the countertops and the cabinetry style perfectly.
We installed a pot filler over the cooktop and a pull-out spice cabinet to the right of the cooktop. To utilize counterspace, the microwave was installed into a wall cabinet to the right of the cooktop. We moved the sink and dishwasher into the island and placed a pull-out garbage and recycling drawer to the left of the sink. An appliance lift was also installed for a Kitchenaid mixer to be stored easily without ever having to lift it.
To improve the lighting in the kitchen and great room which has a vaulted pine tongue and groove ceiling, we designed and installed hollow beams to run the electricity through from the kitchen to the fireplace. For the island we installed 3 pendants and 4 down lights to provide ample lighting at the island. All lighting was put onto dimmer switches. We installed new down lighting along the cooktop wall. For the great room, we installed track lighting and attached it to the sides of the beams and used directional lights to provide lighting for the great room and to light up the fireplace.
The beautiful home in the woods, now has an updated, modern kitchen and fantastic lighting which our clients love.
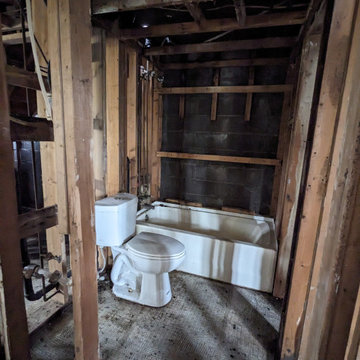 Remodel Smart
Burnt Apartments 811 Dusquese Pittsburgh PA
Transform your kitchen and bathroom into a space that tells your story, with you at the helm of the renovation and Remodel Smart guiding the way.
Kick off Your remodeling journey with a complimentary in-home estimate and enjoy savings of up to 30% on your remodeling project compared to the local price other general contractors charge.
We stand with you from demolition to the installation of the last tile, ensuring your cabinets, countertops, and backsplash reflect your unique taste. With our expert advice, efficient scheduling, and hand-picked referrals, your kitchen or bathroom will emerge as a testament to your vision and our craftsmanship.
Remodel Smart
709 Collins Street,
Pittsburgh, PA 15206
Phone: (412) 626-1013
Email: info@remodelsmartpgh.com
Website: https://www.remodelsmartpgh.com
Licensed in Pennsylvania. PA State Home Improvement Contractor Registration PA164749.
Serving Pittsburgh, Pennsylvania And Surronding Cities.
#HomeRemodeling #HomeRenovation #pittsburgh #generalcontractor#bathroomremodel#bathroomrenovation#Roofing#roofingexperts#roofingcompany
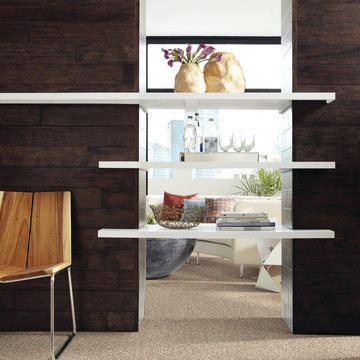 Fantastic Floors
Shared carpet, different rooms.
In the flooring industry, there’s no shortage of competition. If you’re looking for hardwoods, you’ll find thousands of product options and hundreds of people willing to install them for you. The same goes for tile, carpet, laminate, etc.
At Fantastic Floors, our mission is to provide a quality product, at a competitive price, with a level of service that exceeds our competition. We don’t “sell” floors. We help you find the perfect floors for your family in our design center or bring the showroom to you free of charge. We take the time to listen to your needs and help you select the best flooring option to fit your budget and lifestyle. We can answer any questions you have about how your new floors are engineered and why they make sense for you…all in the comfort of our home or yours.
We work with designers, retail customers, commercial builders, and real estate investors to improve an existing space or create one that is totally new and unique...and we’d love to work with you.
 Wood-Mode Fine Custom Cabinetry
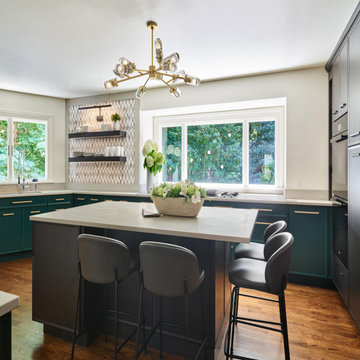
This kitchen puts the luxe in deluxe. The homeowners desired a luxury kitchen feel - open, bright and uncluttered – while optimizing storage and adding a homework space and conversational seating. Designer Mark Haddad reorganized the kitchen layout based on zones, creating a cooking zone, cleaning zone, coffee bar and command center with docking station drawers to charge many devices at once.
Larger windows now flood the room with light, shining a light on the bold cabinetry choices: a striking mix of Matte Eclipse on Maple Pescara doors, and a custom dark green finish inspired by British race cars on Passage doors in Maple. The Vanguard Stainless Steel breakfast bar provides an unexpected contrast. It was reoriented for conversational seating and a view to the outside, features storage below, and above, a stunning oversized satin gold chandelier elevates the space. Wood-Mode was able to create cabinet modifications to accommodate the cooktop downdraft, as well as add in other storage and organizational features for the kitchen’s unique layout, like a corner turnout cabinet and build a custom niche to display art.
Designed by Mark Haddad
Interiology Design
 Wood-Mode Fine Custom Cabinetry
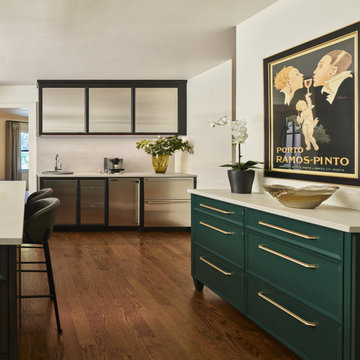
This kitchen puts the luxe in deluxe. The homeowners desired a luxury kitchen feel - open, bright and uncluttered – while optimizing storage and adding a homework space and conversational seating. Designer Mark Haddad reorganized the kitchen layout based on zones, creating a cooking zone, cleaning zone, coffee bar and command center with docking station drawers to charge many devices at once.
Larger windows now flood the room with light, shining a light on the bold cabinetry choices: a striking mix of Matte Eclipse on Maple Pescara doors, and a custom dark green finish inspired by British race cars on Passage doors in Maple. The Vanguard Stainless Steel breakfast bar provides an unexpected contrast. It was reoriented for conversational seating and a view to the outside, features storage below, and above, a stunning oversized satin gold chandelier elevates the space. Wood-Mode was able to create cabinet modifications to accommodate the cooktop downdraft, as well as add in other storage and organizational features for the kitchen’s unique layout, like a corner turnout cabinet and build a custom niche to display art.
Designed by Mark Haddad
Interiology Design


 User

UserThis rustic gem is handcrafted from recycled copper and reclaimed wood from Mexico. The rich colors of red, brown, orange, and black in the copper are a function of the specific temperature of the fire used to heat the copper. The colors are random – each piece is truly unique as no two pieces turn out exactly alike. Copper has rarely been used in the construction of furniture in the past, but innovation and vision resulted in the creation of this original copper furniture line from Mexico. Besides being an aesthetically pleasing recycled earth-friendly material, copper is also known to be antibacterial and inhibits the growth of microbes, thus providing a measure of protection against the presence and spread of harmful germs and bacteria. A combination of new and old reclaimed pine salvaged from old buildings is used because it adds further character and uniqueness to our furniture line. Various construction methods, including free-floating wood panels, are employed to minimize the potential for cracking and warping. All drawers employ wood runners, so they do not drop when opened; and metal drawer glides are available upon request ($15 up-charge/drawer). The dark wood finish is a five-step process which involves wood stains, a dark glaze, and two coats of clear coat lacquer. This finish is much more durable, water resistant, and maintenance free compared to the light hand-rubbed wax finish. It is the most popular and most commonly specified wood finish; and it is the default finish applied to orders unless otherwise specified by the customer. Touch-ups are quick and easy using Briwax Tudor Brown color tone or darker – wipe it on and wipe it off.
 TKS Design Group
Free ebook, Creating the Ideal Kitchen. DOWNLOAD NOW
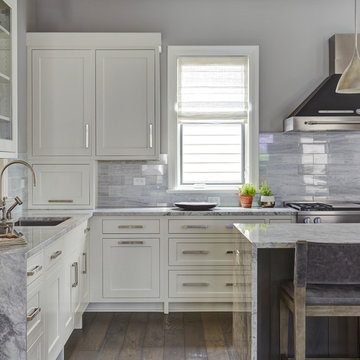
Collaborations with builders on new construction is a favorite part of my job. I love seeing a house go up from the blueprints to the end of the build. It is always a journey filled with a thousand decisions, some creative on-the-spot thinking and yes, usually a few stressful moments. This Naperville project was a collaboration with a local builder and architect. The Kitchen Studio collaborated by completing the cabinetry design and final layout for the entire home.
The kitchen is spacious and opens into the neighboring family room. A 48” Thermador range is centered between two windows, and the sink has a view through a window into the mudroom which is a unique feature. A large island with seating and waterfall countertops creates a beautiful focal point for the room. A bank of refrigeration, including a full-size wine refrigerator completes the picture.
The area between the kitchen and dining room houses a second sink and a large walk in pantry. The kitchen features many unique storage elements important to the new homeowners including in-drawer charging stations, a cutlery divider, knife block, microwave drawer, pull out trash, multiple appliance garages, spice pull outs and tray dividers. There’s not much you can’t store in this room! Cabinetry is white shaker inset styling with a gray stain on the island. The back of the island features lap style siding that coordinates with the fireplace in the neighboring family room. Mid-century inspired lighting gives the room a modern vibe.
Designed by: Susan Klimala, CKBD
Builder: Hampton Homes
Photography by: Michael Alan Kaskel
For more information on kitchen and bath design ideas go to: www.kitchenstudio-ge.com
 Design Perspective Interior Design, LLC

Our clients wanted to update their kitchen and create more storage space. They also needed a desk area in the kitchen and a display area for family keepsakes. With small children, they were not using the breakfast bar on the island, so we chose when redesigning the island to add storage instead of having the countertop overhang for seating. We extended the height of the cabinetry also. A desk area with 2 file drawers and mail sorting cubbies was created so the homeowners could have a place to organize their bills, charge their electronics, and pay bills. We also installed 2 plugs into the narrow bookcase to the right of the desk area with USB plugs for charging phones and tablets.
Our clients chose a cherry craftsman cabinet style with simple cups and knobs in brushed stainless steel. For the countertops, Silestone Copper Mist was chosen. It is a gorgeous slate blue hue with copper flecks. To compliment this choice, I custom designed this slate backsplash using multiple colors of slate. This unique, natural stone, geometric backsplash complemented the countertops and the cabinetry style perfectly.

We installed a pot filler over the cooktop and a pull-out spice cabinet to the right of the cooktop. To utilize counterspace, the microwave was installed into a wall cabinet to the right of the cooktop. We moved the sink and dishwasher into the island and placed a pull-out garbage and recycling drawer to the left of the sink. An appliance lift was also installed for a Kitchenaid mixer to be stored easily without ever having to lift it.
To improve the lighting in the kitchen and great room which has a vaulted pine tongue and groove ceiling, we designed and installed hollow beams to run the electricity through from the kitchen to the fireplace. For the island we installed 3 pendants and 4 down lights to provide ample lighting at the island. All lighting was put onto dimmer switches. We installed new down lighting along the cooktop wall. For the great room, we installed track lighting and attached it to the sides of the beams and used directional lights to provide lighting for the great room and to light up the fireplace.
The beautiful home in the woods, now has an updated, modern kitchen and fantastic lighting which our clients love.
 Design Perspective Interior Design, LLC
Our clients wanted to update their kitchen and create more storage space. They also needed a desk area in the kitchen and a display area for family keepsakes. With small children, they were not using the breakfast bar on the island, so we chose when redesigning the island to add storage instead of having the countertop overhang for seating. We extended the height of the cabinetry also. A desk area with 2 file drawers and mail sorting cubbies was created so the homeowners could have a place to organize their bills, charge their electronics, and pay bills. We also installed 2 plugs into the narrow bookcase to the right of the desk area with USB plugs for charging phones and tablets.
Our clients chose a cherry craftsman cabinet style with simple cups and knobs in brushed stainless steel. For the countertops, Silestone Copper Mist was chosen. It is a gorgeous slate blue hue with copper flecks. To compliment this choice, I custom designed this slate backsplash using multiple colors of slate. This unique, natural stone, geometric backsplash complemented the countertops and the cabinetry style perfectly.
We installed a pot filler over the cooktop and a pull-out spice cabinet to the right of the cooktop. To utilize counterspace, the microwave was installed into a wall cabinet to the right of the cooktop. We moved the sink and dishwasher into the island and placed a pull-out garbage and recycling drawer to the left of the sink. An appliance lift was also installed for a Kitchenaid mixer to be stored easily without ever having to lift it.
To improve the lighting in the kitchen and great room which has a vaulted pine tongue and groove ceiling, we designed and installed hollow beams to run the electricity through from the kitchen to the fireplace. For the island we installed 3 pendants and 4 down lights to provide ample lighting at the island. All lighting was put onto dimmer switches. We installed new down lighting along the cooktop wall. For the great room, we installed track lighting and attached it to the sides of the beams and used directional lights to provide lighting for the great room and to light up the fireplace.
The beautiful home in the woods, now has an updated, modern kitchen and fantastic lighting which our clients love.
 Traci Connell Interiors
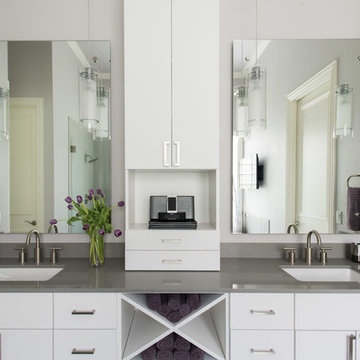
A soft gray and white bathroom with a touch of lavender... just what these clients had in mind. The flat panel cabinets add a unique modern look the light space. Free hanging pendants hung from the ceiling provide adequate amounts of lighting for all needs. A pop of lavender is the finishing touch to a beautiful space.
 Valentini Kids Furniture Brooklyn NY
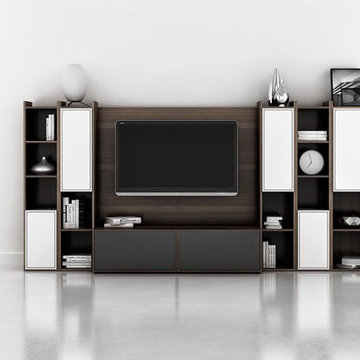
Modern Wall Unit Lyrics 22 by Up Huppe
Made in Canada
The Lyrics by Up Huppe is a modular line of wall units made of specially selected American walnut veneer and a blend of micro-textured lacquer. The collection is equipped with top quality hardware and the drawers, specially treated and stained to match the exterior and equipped with invisible self-closing slow-motion slides, shut gently and silently. All the modules of the Lyrics line can be set on a base, placed on the floor or hung on a wall in unique configurations and ambiances while providing functional storage space. Black smoked glass fronts of the TV base units let remote control rays through and cut-outs on the backs and on the adjustable shelves of each unit provide maximum ventilation. Designed by Joel Dupras and manufactured in Canada by a passionate team, the customer is ensured that his products are unique, authentic and of top quality. Lyrics by Huppe provides you with unlimited design flexibility, you can choose from one of our pre-designed compositions or build your own composition according to your taste and needs.
Features:
Designed by Joel Dupras
Modular line that allows to built your own unique composition
Structure in a veneered wood available in a natural, smoky, chocolate, espresso or tobacco walnut finish
TV base units feature cut-outs for wires and black smoked glass front letting the remote control rays through
Fronts of the closed units and a T-shaped Top available in several lacquered finishes
Drawers are fully finished and equipped with invisible self-closing slow-motion slides
Optional LED Light can be ordered for a TV back panel (for the extra charge)
The starting price is for the Lyrics Wall Unit Composition 22 in Smoky Walnut and White Lacquered finishes as shown in the main picture. (Glass Front TV Base W60" + TV Back Panel + Two 9061C Bookcases + Two 9061A Bookcases + 9061B Bookcase).
Dimensions:
Wall Unit: W128" x D21.5" x H61.5"
Individual Components:
TV Base W60": W60" x D21.5" x H15.5"
TV Back Panel: W60" x D2" x H44"
9061B Bookcase: W17.2" x D15.7" x H61.5"
9061A Bookcase (each): W12.7" x D15.7" x H61.5"
9061C Bookcase (each): W12.7" x D15.7" x H61.5"
 Tony Smith
Move in Ready 2020 New construction townhome for sale in the Grand Central District of St. Petersburg and just One block to Central Avenue. Part of a townhome collection uniquely centered in St. Petersburg this tri-level modern townhome features 3 bedrooms, 3 bathrooms and a 210 sq. ft. rooftop observation deck. The home has a 3 car garage and was designed for a home charging station to accommodate electric vehicles. The main floor of the townhome includes open space living with 9 ft' ceilings and a 2nd level 400 sq. ft. deck. The indoor and summer kitchens are natural gas equipped including the dryer on the 3rd level. The designer kitchen is an open concept with Woodland Cabinetry and lighting fixtures. The kitchen has Top of the Line Samsung appliances and installed beverage wine cooler combo. From the 3rd level rooftop observation deck you will enjoy amazing sunrises and skyline views the city of St Petersburg. The townhome has a public alley access to the oversized 3-car garage and offers energy efficient kitchen appliances and is pre-wired for Smart Home technologies. Home Buyers will enjoy knowing the home was built with Hurricane Impact Windows and Garage Door. This townhome is single-family zoning with a variance from the City of St. Petersburg, so you can enjoy the benefits of owning a home with no HOA or dues.
22