
Search results for "Charged" in Home Design Ideas

 Drury Design
A low bay window and a second unnecessary door to the backyard limited options for reworking the layout. The solution was to replace the window with a new unit that would offer a great spot for a new farm sink. Eliminating the unused back door enabled us to locate a large new pantry and fridge in its place. (A second door to the backyard remained intact).
Connecting the kitchen to the dining room was also a priority. A wide new cased opening makes the dining and kitchen flow beautifully, allowing the cook to chat with guests.
New gourmet appliances and a large island offer all the amenities an avid cook could want. On the seating side of the island, lap drawers keep school supplies handy. A tall “between the studs” cabinet offers dedicated storage for kids snacks and a handy spot for mail and school info, so the counters stay free of papers. A charging drawer also helps keep the kitchen tidy.
The palette for the new kitchen features fresh white perimeter cabinets, with a contrasting dark stained island, open shelves, and custom hood.
The homeowners could not be happier with their new kitchen, which has gone from almost unusable to being the true heart of their home!

 Tomecek Studio Architecture
Photography by Raul Garcia
Project by Studio H:T principal in charge Brad Tomecek (now with Tomecek Studio Architecture). This urban infill project juxtaposes a tall, slender curved circulation space against a rectangular living space. The tall curved metal wall was a result of bulk plane restrictions and the need to provide privacy from the public decks of the adjacent three story triplex. This element becomes the focus of the residence both visually and experientially. It acts as sun catcher that brings light down through the house from morning until early afternoon. At night it becomes a glowing, welcoming sail for visitors.
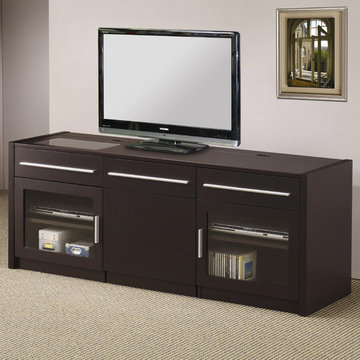
 The Wall units
Do you love to surf the web on your laptop as you watch TV? Then this wonderful Contemporary TV Console with Hidden Mobile Computer Caddy - Coaster Co. is perfect thing for your living room. The rich Cappuccino finish and scratch resistant Melamine laminate top offers a solid look. With the mobile cart that rolls out from the center of the cabinet it makes an ideal place to charge your laptop when not in use. Just fold the screen down and slide the cart back in. Your laptop will be charged and ready to use and your cabinet will look fantastic. The caddy and center area feature shelves for storage. The CONNECT-IT power drawer with easy adapter plug for all your digital accessories makes charging your cell phone, camera and MP3 player. An additional drawer and shelves within two side glass doors offer a place to keep your components.
Dimensions: Width: 59.75" x Depth: 17.75" x Height: 23.5"
Free shipping US
www.thewallunits.com/listing/modern-tv-stands
Find the right local pro for your project

 Garage Decor And More
Example of a mid-sized classic attached two-car garage workshop design in St Louis
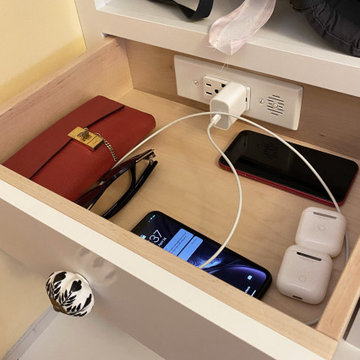
 Docking Drawer
 Blade used in family entryway/dropzone to hide charging phones, airpods, etc!


 Traci Zeller Interiors
Dustin Peck Photography
Bedroom - traditional guest dark wood floor bedroom idea in Charlotte
Bedroom - traditional guest dark wood floor bedroom idea in Charlotte

 Paradise Oasis Pools
This is an Eclipse model fiberglass pool. A perfect affordable option for families with small kids and still want to preserve grass in their yard. Dimensions are 12' x 26' and the depth is 4'-5'.
This pool is equipped with deck jets. (for an extra charge)

 Trillium Architects
Bering studio
Mid-sized transitional beige three-story mixed siding exterior home idea in New York
Mid-sized transitional beige three-story mixed siding exterior home idea in New York

 Natashav Veenendaal
Charging station, seating area, and computer area, with one of the 2 islands in the kitchen. To the left is the beverage station.
Transitional galley medium tone wood floor and brown floor eat-in kitchen photo with an undermount sink, shaker cabinets, brown cabinets, granite countertops, stainless steel appliances, two islands and gray countertops
Transitional galley medium tone wood floor and brown floor eat-in kitchen photo with an undermount sink, shaker cabinets, brown cabinets, granite countertops, stainless steel appliances, two islands and gray countertops

 Cruickshank Remodeling
Love these pop-up receptacles for islands.
Photography: Greg Willett
Example of a transitional kitchen design in Atlanta
Example of a transitional kitchen design in Atlanta

 Tom Hickman
, pantry and small appliance storage
Example of a large beach style u-shaped medium tone wood floor kitchen pantry design in Columbus with flat-panel cabinets, white cabinets, solid surface countertops, a peninsula, beige backsplash, stone tile backsplash, white appliances and an undermount sink
Example of a large beach style u-shaped medium tone wood floor kitchen pantry design in Columbus with flat-panel cabinets, white cabinets, solid surface countertops, a peninsula, beige backsplash, stone tile backsplash, white appliances and an undermount sink

 UltraCraft Cabinetry
This beautiful Spanish/Mediterranean Modern kitchen features UltraCraft's Stickley door style in Rustic Alder with Natural finish and Lakeway door style in Maple with Blue Ash paint. A celebration of natural light and green plants, this kitchen has a warm feel that shouldn't be missed!

 ALLCHS Properties
PLUSH Image Corporation
Small modern brown three-story mixed siding flat roof idea in Philadelphia with a mixed material roof
Small modern brown three-story mixed siding flat roof idea in Philadelphia with a mixed material roof
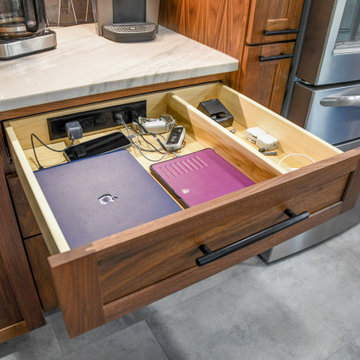 Docking Drawer
Using just basic power tools, you can create kitchen charging drawers to clear tech from your countertops, or add power to your pull out drawers to keep appliances tucked away while always at the ready.
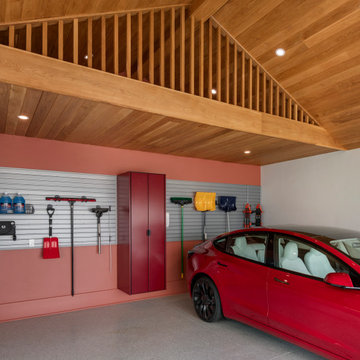
 Feinmann, Inc.
Modern garage rebuild in Belmont, MA with timeless charm, featuring EV charging, sleek design, and storage in a two-car layout.
Inspiration for a modern garage remodel in Boston
Inspiration for a modern garage remodel in Boston
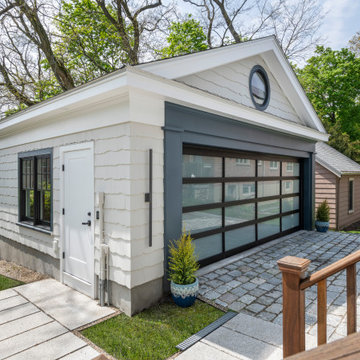 Feinmann, Inc.
Modern garage rebuild in Belmont, MA with timeless charm, featuring EV charging, sleek design, and storage in a two-car layout.
Garage - modern garage idea in Boston
Garage - modern garage idea in Boston

 Cabinet Joint
This inviting kitchen features Frosty White perimeter cabinets and a natural Walnut island. X-mullions and Frame-only uppers lend warm light and allow favorite items to be displayed. The custom pantry/command center keeps life organized!
 Trillium Architects
Bering studio
Example of a mid-sized transitional beige three-story mixed siding exterior home design in New York
Example of a mid-sized transitional beige three-story mixed siding exterior home design in New York

 Silver Maple Construction LLC
Charging cords concealed behind the couch allow the owners to remain connected no matter where they find themselves.
Photography by Susan Teare • www.susanteare.com
The Woodworks by Silver Maple Construction
121