
Search results for "Charged" in Home Design Ideas
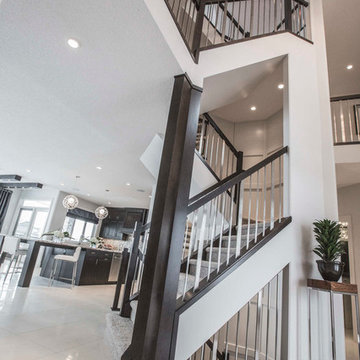


 Attraction Lights
Fixtures designed and photographed by Attraction Lights, Lyle Braund
Design ideas for a craftsman landscaping in Minneapolis.
Design ideas for a craftsman landscaping in Minneapolis.

 Closet Factory (Fort Lauderdale)
Our daily routine begins and ends in the closet, so we believe it should be a place of peace, organization and beauty. When it comes to the custom design of one of the most personal rooms in your home, we want to transform your closet and make space for everything. With an inspired closet design you are able to easily find what you need, take charge of your morning routine, and discover a feeling of harmony to carry you throughout your day.
Find the right local pro for your project


 Lori Balestri, Designer, Allied ASID
Ed Roskowinski
Example of a mid-sized arts and crafts bathroom design in Minneapolis
Example of a mid-sized arts and crafts bathroom design in Minneapolis

 Cabinet Joint
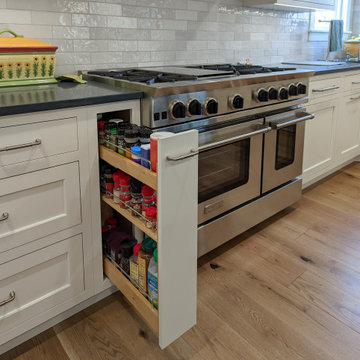
A contrast navy island and warm browns in the seats and wood floors breathe novelty into this clean and efficient white space. Broad spans of counter space, floor-to-ceiling cabinets, and an abundance of drawers for easy appliance access are assets visible to the eye, but with appliances hidden behind matching Frosty White panels, a secret charging drawer, and three discrete trash pullouts, this kitchen was remodeled to excel in hosting and operation.
A full wall of backsplash provides texture and interest in several gray gradations of subway tiles. Recessed lighting, in combination with the white finish, emphasizes the space and airiness of the room.

 Mark Adler Homes, LLC
This 3 bedroom, 2.1 bath house includiing an attached 2-car garage is the perfect family home. The first floor has an open floor plan with 10 ft ceilings. Hightlights include a party starter island, walk in pantry, gas fireplace and a mudroom that includes a drop zone and USB charging station.


 David Lund Design
The existing cabinets beyond were supplemented with two additional custom cabinets, one a tech cabinet for storing and charging laptops, iPads, and phones; the other a coat cabinet. The cabinetry details and stain color were carefully duplicated to create a unified extension to the kitchen.
Eric & Chelsea Eul Photography
 Bohannon Design Team
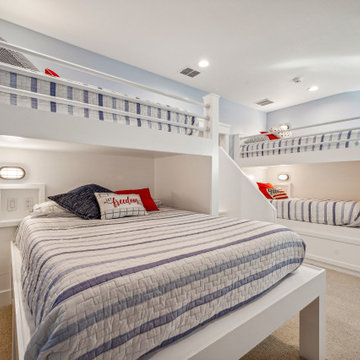
We planned a darling room for grandkids, with custom bunks and storage. Each bunk features individual lighting and a niche with charging spot.
Elevator access is right across the hall, hidden to look like just another closet.




 Ridge Creek Custom Homes
Walk-in closet - mid-sized rustic gender-neutral terra-cotta tile walk-in closet idea in Minneapolis with shaker cabinets and dark wood cabinets


 CustomBuilt-ins.com / CFM Design Inc.
Inspiration for a large transitional u-shaped dark wood floor kitchen pantry remodel in Orange County with recessed-panel cabinets, white cabinets and solid surface countertops
221