
Search results for "Charged" in Home Design Ideas


 Closet Factory (Fort Lauderdale)
Our daily routine begins and ends in the closet, so we believe it should be a place of peace, organization and beauty. When it comes to the custom design of one of the most personal rooms in your home, we want to transform your closet and make space for everything. With an inspired closet design you are able to easily find what you need, take charge of your morning routine, and discover a feeling of harmony to carry you throughout your day.
Find the right local pro for your project

 G. Christianson Construction, Inc.
Box beam ceilings, paneled wainscoting, reproduction moldings, and oak flooring create a traditional backdrop for a large comfortable social space with ample seating and convenient charging locations.

 Foxcraft Cabinets
A stainless dishwasher panel provides visual contrast beside farmhouse sink bowl.
Eat-in kitchen - large traditional l-shaped medium tone wood floor eat-in kitchen idea in New York with a farmhouse sink, raised-panel cabinets, white cabinets, granite countertops, white backsplash, ceramic backsplash, stainless steel appliances and an island
Eat-in kitchen - large traditional l-shaped medium tone wood floor eat-in kitchen idea in New York with a farmhouse sink, raised-panel cabinets, white cabinets, granite countertops, white backsplash, ceramic backsplash, stainless steel appliances and an island

 Copper Bella LLC
Copper electroplated rooftop finial. Molded in high impact automotive resin and then electroplated in 99.9% pure copper alloy, these beautiful copper finials are resistant to denting from hail. They will patina over time to a dark bronze luster, matching any other sheet copper on the roof. Installation hardware is included with each finial free of charge.
 Tosti Design
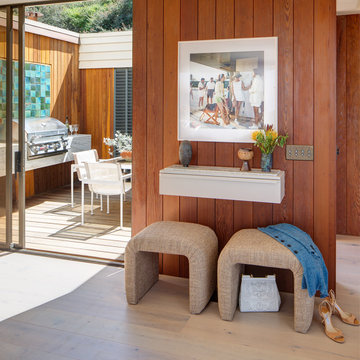
Example of a mid-sized 1950s light wood floor, brown floor and wall paneling foyer design in San Diego with brown walls and a metal front door

 Parcels Design Studio
Photography: Rickie Agapito Built by: S&W Kitchens
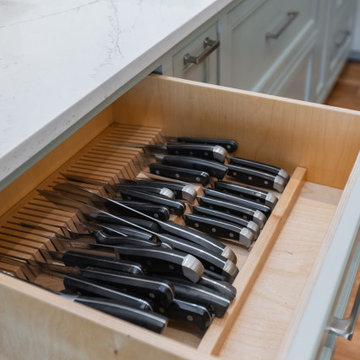
Working with old homes requires careful planning and selection of materials. The clients wanted to keep with the Arts and Crafts aesthetics of this 1923 bungalow. Modern conveniences such as a USB charging drawer, LED lighting, and interior cabinet storage options all help to bring this space together.
 Cabinet Joint
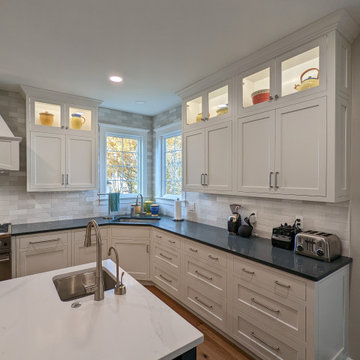
A contrast navy island and warm browns in the seats and wood floors breathe novelty into this clean and efficient white space. Broad spans of counter space, floor-to-ceiling cabinets, and an abundance of drawers for easy appliance access are assets visible to the eye, but with appliances hidden behind matching Frosty White panels, a secret charging drawer, and three discrete trash pullouts, this kitchen was remodeled to excel in hosting and operation.
A full wall of backsplash provides texture and interest in several gray gradations of subway tiles. Recessed lighting, in combination with the white finish, emphasizes the space and airiness of the room.

 GS Construction
This custom-build banquette was created onsite by our team to lower production costs. With the direction of J Peterson Design, no detail was left unattended. The shaker panels are just the right height so that the continuous baseboard doesn't interfere with the design. Integrated outlets for easy electronic charging and under-seating access panel to ensure local code-compliance. This banquette is not only functional but it's our favorite banquette done thus far because it was done correctly from the start. Did I mention the seating height is ideal?

 MMW Architects
Photo by McLain Photography
Inspiration for a transitional l-shaped medium tone wood floor and brown floor kitchen remodel with a double-bowl sink, shaker cabinets, white cabinets, stainless steel appliances, an island and white countertops
Inspiration for a transitional l-shaped medium tone wood floor and brown floor kitchen remodel with a double-bowl sink, shaker cabinets, white cabinets, stainless steel appliances, an island and white countertops

 M-Five Construction Group
Example of a mid-sized transitional u-shaped laminate floor and brown floor eat-in kitchen design in Cleveland with a farmhouse sink, shaker cabinets, white cabinets, granite countertops, white backsplash, ceramic backsplash, stainless steel appliances, an island and black countertops

 JLC Architecture
JLC was charged with a major face lift of this one-of-a-kind custom home. Originally built in 1997, the overall structure of the home allowed for design features that would not otherwise be approved under strict Rancho Santa Fe design guidelines. Exterior materials include stucco and glass walls, a new aluminum fascia and wood T&G soffits. The new railings are defined by horizontal steel rods and a wood cap. The rear courtyard was also renovated with a completely refinished pool, new hardscape and a custom cast-in-place concrete fireplace.
 Lilola Home
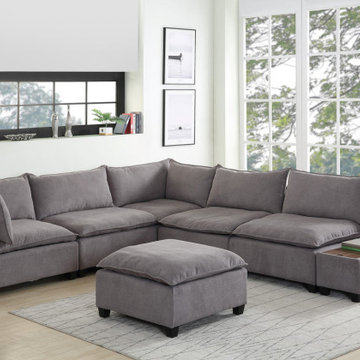
Sit back and relax in the Madison Collection! Crafted from solid wood and fine fabrics, this spacious modern contemporary style reversible modular sectional sofa with ottoman and storage console with USB and charging ports will welcome you and your guests to enjoy your activities with style and comfort. Featuring down feather filled cushions, pocket coil and foam seating, quality woven fabric, and storage USB console, this European Style living room set offers a timeless look and is the leader of furniture trends.
 Beautiful Backyard Living
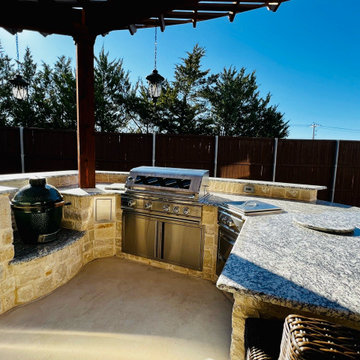
Take a look at this beautiful outdoor kitchen we created in Frisco, Texas. What was originally a typical patio with an existing pergola overhead is now an amazing outdoor living space with an outdoor kitchen! We seamlessly blended our design into the current patio look and feel. Take a look at the stone work, granite countertops, electrical plugs for charging phones outside, ample bar level seating and more. There is even a space for the Big Green Egg Grill!
 Ale Akinbiyi
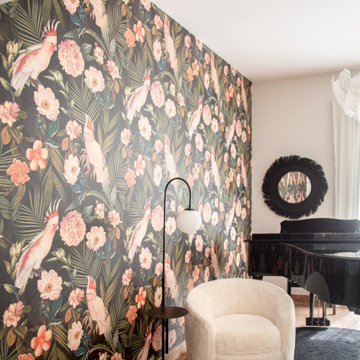
We focus on furnishing and styling homes and empty spaces. We focus on furniture, textiles, lighting, art, scent, bedding, bathing and any decorative items. Villas, Townhouses, Apartments, offices, or any temporary space used for events or shootings - any space which needs to be filled with life, is our expertise. If you are moving into a property, selling a property or in charge of creating fascinating set ups, we are here to help.
222