
Search results for "Charged" in Home Design Ideas

 Robert Thomas Homes
Hayward Model - Heritage Collection
Pricing, floorplans, virtual tours, community information & more at https://www.robertthomashomes.com/

 Nathan Taylor for Obelisk Home
Designed by Nathan Taylor of Obelisk Home -
Photos by Jeremy Mason McGraw
Inspiration for a mid-sized timeless u-shaped light wood floor eat-in kitchen remodel with a farmhouse sink, shaker cabinets, black cabinets, quartz countertops, white backsplash, subway tile backsplash, stainless steel appliances and a peninsula
Inspiration for a mid-sized timeless u-shaped light wood floor eat-in kitchen remodel with a farmhouse sink, shaker cabinets, black cabinets, quartz countertops, white backsplash, subway tile backsplash, stainless steel appliances and a peninsula
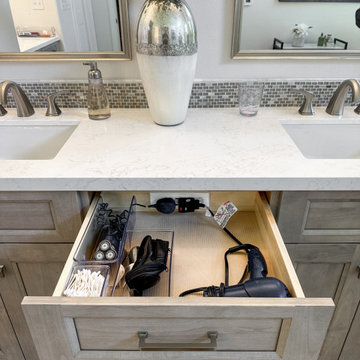
 Docking Drawer
Transform your vanity drawer into a tidy charging station with Docking Drawer Blade Series outlets, which keep your styling tools and accessories organized and charged.
Find the right local pro for your project
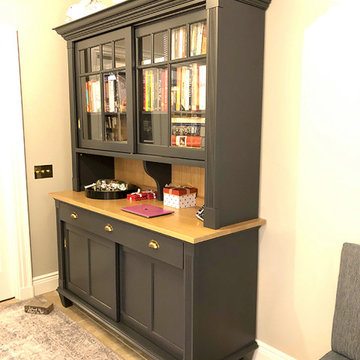
 Salisbury Artisans
Graphite painted family hutch with white oak counter. Device charging and printer below, cook books above.
Elegant porcelain tile and beige floor kitchen photo in Bridgeport with flat-panel cabinets, gray cabinets, wood countertops and wood backsplash
Elegant porcelain tile and beige floor kitchen photo in Bridgeport with flat-panel cabinets, gray cabinets, wood countertops and wood backsplash

 Derek Preble
Built-in Guest Bedroom
Kids' bedroom - bedroom and mid-sized coastal boy carpeted kids' bedroom idea in Portland Maine
Kids' bedroom - bedroom and mid-sized coastal boy carpeted kids' bedroom idea in Portland Maine

 Transformations Custom Wood Design
Custom made lockers with storage above and below. Plenty of hooks to hang up coats, backpacks and other necessities. Charging stations in each locker for charging all of the needed electronic devices.


 Kerstin Dieterich Designs, LLC
A well laid out master closet
Photo credit- Alicia Garcia
Mid-sized transitional light wood floor and brown floor walk-in closet photo in San Francisco with white cabinets
Mid-sized transitional light wood floor and brown floor walk-in closet photo in San Francisco with white cabinets


 Absolute GM
 is so excited to introduce a new way to charge your new IPhone 8, IPhone X and all your other wireless devices! Homeowners are wanting to get rid of their cord clutter and we can help by installing wireless chargers right into your new countertop or stone table. If you are interested in getting a quote, call us today at the number below. (425) 814-1011
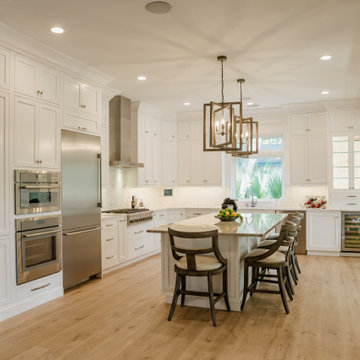
 Delicious Kitchens & Interiors, LLC
At the entrance to the kitchen is an integrated bookcase complete with outlets for charging devices as well as display space.
Open concept kitchen - large transitional l-shaped light wood floor and brown floor open concept kitchen idea in Charleston with an undermount sink, beaded inset cabinets, white cabinets, quartz countertops, white backsplash, quartz backsplash, stainless steel appliances, an island and white countertops
Open concept kitchen - large transitional l-shaped light wood floor and brown floor open concept kitchen idea in Charleston with an undermount sink, beaded inset cabinets, white cabinets, quartz countertops, white backsplash, quartz backsplash, stainless steel appliances, an island and white countertops


 Carby's Lumber
Example of a large transitional underground carpeted basement design in Boston with beige walls, a standard fireplace and a home theater

 Wheat Country WoodWorks
Inspiration for a farmhouse u-shaped eat-in kitchen remodel in Wichita with a farmhouse sink, shaker cabinets, white cabinets, quartz countertops, ceramic backsplash, stainless steel appliances and an island

 Irene Designs
Custom vanity cabinets have a charging station inside top center drawer.
Example of a transitional bathroom design in Bridgeport
Example of a transitional bathroom design in Bridgeport

 Penza Bailey Architects
 was contacted to update the main house to suit the next generation of owners, and also expand and renovate the guest apartment. The renovations included a new mudroom and playroom to accommodate the couple and their three very active boys, creating workstations for the boys’ various activities, and renovating several bathrooms. The awkwardly tall vaulted ceilings in the existing great room and dining room were scaled down with lowered tray ceilings, and a new fireplace focal point wall was incorporated in the great room. In addition to the renovations to the focal point of the home, the Owner’s pride and joy includes the new billiard room, transformed from an underutilized living room. The main feature is a full wall of custom cabinetry that hides an electronically secure liquor display that rises out of the cabinet at the push of an iPhone button. In an unexpected request, a new grilling area was designed to accommodate the owner’s gas grill, charcoal grill and smoker for more cooking and entertaining options. This home is definitely ready to accommodate a new generation of hosting social gatherings.
Mitch Allen Photography

 Lilola Home
The Anthony Power Reclining Sectional offers a perfect blend of style and innovation. This sectional features power recline and power headrests in the left and right armchairs, ensuring ultimate relaxation. Each armrest is equipped with USB charging ports for convenient device charging. Additionally, it includes an armless chair with power recline and another with a multifunctional drop-down table, complete with USB charging, a power outlet, and cupholders. The console provides storage, extra charging ports, and cupholders, keeping your space organized and clutter-free. Wrapped in luxurious fabric, the Anthony sectional seamlessly merges elegance with practicality, making it an ideal centerpiece for any modern living space.

 Terri Hoeksema Lynema Interior Designer
charging and information station
Mid-sized transitional ceramic tile and gray floor mudroom photo in Grand Rapids with gray walls
Mid-sized transitional ceramic tile and gray floor mudroom photo in Grand Rapids with gray walls
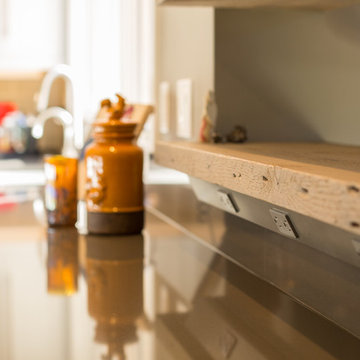
 Geneva Cabinet
 Company, LLC, Lake Geneva WI., Counter top charging station build in to backsplash.
Lowell Custom Homes, Victoria McHugh Photography
Inspiration for a large transitional u-shaped medium tone wood floor home design remodel in Milwaukee with an undermount sink, flat-panel cabinets, white cabinets, quartz countertops, gray backsplash, subway tile backsplash, stainless steel appliances and an island
Inspiration for a large transitional u-shaped medium tone wood floor home design remodel in Milwaukee with an undermount sink, flat-panel cabinets, white cabinets, quartz countertops, gray backsplash, subway tile backsplash, stainless steel appliances and an island

 Shawn Forth Homes
Flow Photography
Example of a small transitional hallway design in Oklahoma City with a white front door
Example of a small transitional hallway design in Oklahoma City with a white front door
78