
Search results for "Charged" in Home Design Ideas


Find the right local pro for your project

 Architectural Justice
Inspiration for a modern ceramic tile kitchen remodel in Cleveland with flat-panel cabinets, dark wood cabinets and quartz countertops


 Marvista Design + Build
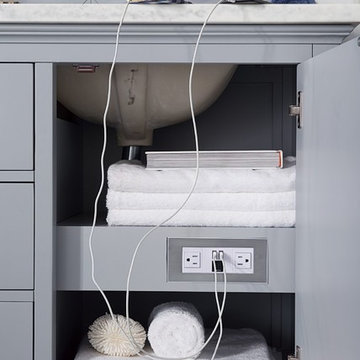
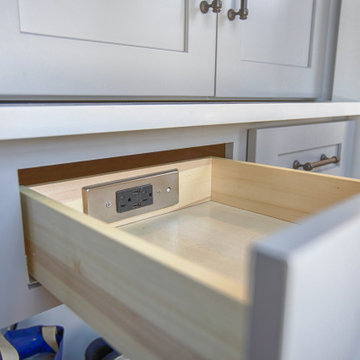
This James Martin Vanity comes with two electrical outlets and two USB ports routed into the right shelving area of the cabinet for convenient charging solutions.

 CITYDESKSTUDIO, Inc.
Project Team:
Ben Awes, AIA, Principal-In-Charge
Chris Bach
Inspiration for a contemporary living room remodel in Minneapolis
Inspiration for a contemporary living room remodel in Minneapolis

 CITYDESKSTUDIO, Inc.
Project Team:
Ben Awes, AIA, Principal-In-Charge
Chris Bach
Entryway - entryway idea in Minneapolis
Entryway - entryway idea in Minneapolis

 Friday and Genter Interior Design
Robin Denoma
Example of a mid-sized mountain style walk-out and 3/4 porcelain tile bathroom design with brown walls and a pedestal sink
Example of a mid-sized mountain style walk-out and 3/4 porcelain tile bathroom design with brown walls and a pedestal sink

 Christine Donner Kitchen Design Inc.
Looking into the open kitchen, a message area is seen on the far left. File drawers are in the base cabinet, with space above for school directories, bulletin boards. A corkboard and charging station are at countertop level.
Photo by Nancy E. Hill

 MRF Construction, Inc.
Great thought was put into making the kitchen a chic and spacious area that would function both for family breakfasts and evening entertaining, with custom cherry cabinets, a large curved island and glass accented backsplash. The previous layout felt cramped, blocked the view, and guests and kids had to walk through the prep area. The new location of the kitchen allows for a commanding view of the family room fireplace and the water.
 MRF Construction, Inc.
Great thought was put into making the kitchen a chic and spacious area that would function both for family breakfasts and evening entertaining, with custom cherry cabinets, a large curved island and glass accented backsplash. The previous layout felt cramped, blocked the view, and guests and kids had to walk through the prep area. The new location of the kitchen allows for a commanding view of the family room fireplace and the water.

 Carole Hunter Home Design
Photographer Gil Jacobs
Inspiration for a transitional kitchen remodel in Boston
Inspiration for a transitional kitchen remodel in Boston

 Karen Warner Design LLC
The charging station and bookshelf continue the function and look on this side of the room.
Inspiration for a transitional kitchen remodel in Bridgeport
Inspiration for a transitional kitchen remodel in Bridgeport


 Domistyle Design
The back porch became part of the house with a countertop for charging cell phones and depositing a briefcase or work bag on the way in.
Example of a small transitional u-shaped linoleum floor eat-in kitchen design in Seattle with an undermount sink, shaker cabinets, white cabinets, granite countertops, white backsplash, subway tile backsplash, stainless steel appliances and a peninsula
Example of a small transitional u-shaped linoleum floor eat-in kitchen design in Seattle with an undermount sink, shaker cabinets, white cabinets, granite countertops, white backsplash, subway tile backsplash, stainless steel appliances and a peninsula

83