
Search results for "Charged" in Home Design Ideas

 Perkinson Homes, Inc.
Inspiration for a mid-sized transitional light wood floor mudroom remodel in Richmond with white walls and a black front door

 CITYDESKSTUDIO, Inc.
Project Team:
Ben Awes, AIA, Principal- in- Charge
Nate Dodge
Minimalist staircase photo in Minneapolis
Minimalist staircase photo in Minneapolis

Find the right local pro for your project

 User
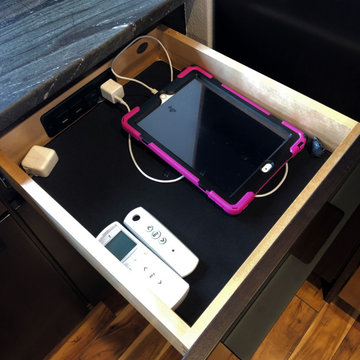
DROP ZONE:
They wanted a multi use drop zone with charging station, hidden hanging storage a bench, shoe storage and cubbies. They are also Alabama fans!
Door Style: Flat panel with rounded over outside profile and beaded inside profile.


 Sazz Design
Kitchen - large modern medium tone wood floor kitchen idea with an undermount sink, flat-panel cabinets, dark wood cabinets, quartz countertops, mosaic tile backsplash, stainless steel appliances, an island and multicolored countertops
 PBMcGee Electrical
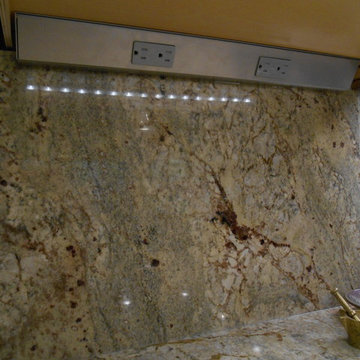
Inspiration for a mid-sized transitional u-shaped medium tone wood floor home design remodel in Birmingham with an undermount sink, flat-panel cabinets, dark wood cabinets, granite countertops, stone slab backsplash, paneled appliances and an island

 Karen Warner Design LLC
The one-off charging station keeps devices handy, but counters remain clear.
Inspiration for a transitional kitchen remodel in Bridgeport
Inspiration for a transitional kitchen remodel in Bridgeport

 G. Christianson Construction, Inc.
Electrical outlets at the island allow for charging of laptops, phones, and other electronics for the sorority sisters.
Example of a large trendy single-wall medium tone wood floor open concept kitchen design with an undermount sink, shaker cabinets, quartz countertops, white backsplash, subway tile backsplash, stainless steel appliances, an island and medium tone wood cabinets
Example of a large trendy single-wall medium tone wood floor open concept kitchen design with an undermount sink, shaker cabinets, quartz countertops, white backsplash, subway tile backsplash, stainless steel appliances, an island and medium tone wood cabinets

 CITYDESKSTUDIO, Inc.
Project Team:
Ben Awes, AIA, Principal- in- Charge
Chris Bach
Inspiration for a modern exterior home remodel in Minneapolis
Inspiration for a modern exterior home remodel in Minneapolis

 Eleven Interiors
Kitchen - transitional l-shaped medium tone wood floor and brown floor kitchen idea in Boston with an undermount sink, recessed-panel cabinets, blue cabinets, white backsplash, mosaic tile backsplash, paneled appliances, an island and white countertops

 Wike LaFrey
Lighten, brighten and open up the space were the goals of this first floor renovation on Chicago's North Shore.
Large transitional single-wall medium tone wood floor and brown floor open concept kitchen photo in Chicago with an island, an undermount sink, paneled appliances, gray countertops, recessed-panel cabinets, gray cabinets, quartzite countertops, multicolored backsplash and glass tile backsplash
Large transitional single-wall medium tone wood floor and brown floor open concept kitchen photo in Chicago with an island, an undermount sink, paneled appliances, gray countertops, recessed-panel cabinets, gray cabinets, quartzite countertops, multicolored backsplash and glass tile backsplash
 CITYDESKSTUDIO, Inc.
Project Team:
Ben Awes, AIA, Principal- in- Charge
Nate Dodge
Minimalist home design photo in Minneapolis
Minimalist home design photo in Minneapolis

 CITYDESKSTUDIO, Inc.
Project Team:
Ben Awes, AIA, Principal-In-Charge
Chris Bach
Staircase - staircase idea in Minneapolis
Staircase - staircase idea in Minneapolis


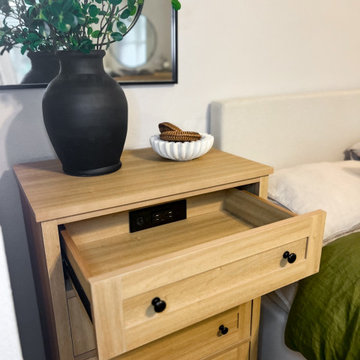
 Docking Drawer
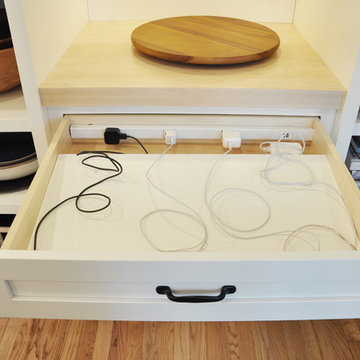
Install Docking Drawer Blade Series outlets into bedside table drawers to create hidden charging stations and eliminate clutter.
Bedroom - bedroom idea in San Francisco
Bedroom - bedroom idea in San Francisco

85