
Search results for "Charging capability" in Home Design Ideas
 Nick's Pro Tile & Bath Remodeling
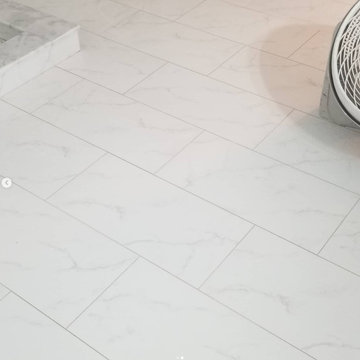
This bathroom remodel features a bright and modern walk in shower with large format white tile and a custom herringbone accent niche. The shower floor was finished with small mosaic tile for proper drainage and slip resistance. Matching floor tile was installed throughout the bathroom for a seamless, clean look.
The design focuses on simplicity, clean lines, and a timeless finish. Every detail was completed with precision to ensure a high quality and long lasting result.

 Germano Creative Interior Contracting Ltd
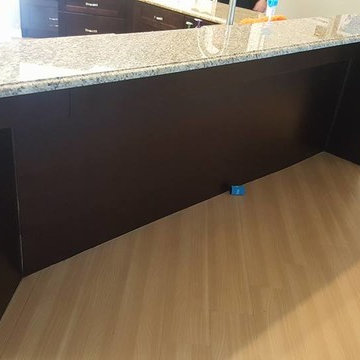
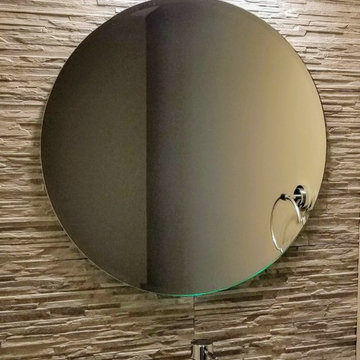
Transitional mosaic tile powder room photo in Toronto with a vessel sink and a built-in vanity
Find the right local pro for your project


 Reliance Surfaces
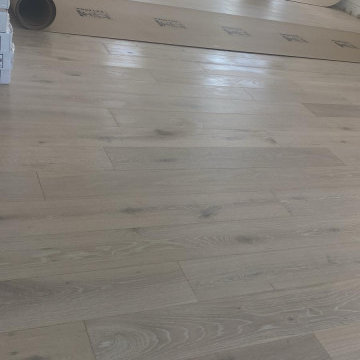
Exquisite dark surface, radiating sleekness and sophistication, making it an amazing choice for stunning countertops.
 RPM Custom Painting
Light wood floor living room photo in New York with orange walls, a standard fireplace, a stone fireplace and a wall-mounted tv




 Custom Surface Solutions
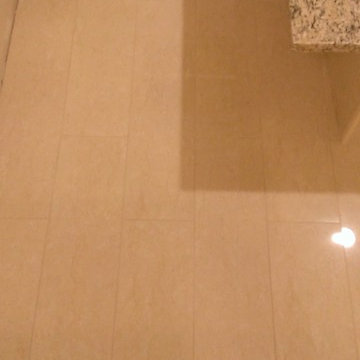
Custom Surface Solutions (www.css-tile.com) - Owner Craig Thompson (512) 430-1215. This project shows the remodel of a master bathroom with before and after pictures of the project. 32" x 16" tile was used on the walls and 32 x 8" tile on the floor. The accent and shower pan tile is flat pebble stones. The faucets are Delta.
 Morisset Design
Utility room - small transitional galley ceramic tile and multicolored floor utility room idea in Montreal with an utility sink, shaker cabinets, gray cabinets, quartz countertops, white backsplash, ceramic backsplash, white walls, a side-by-side washer/dryer and white countertops

 Lee Monarch, Lowe's Home Improvement
Lee Monarch
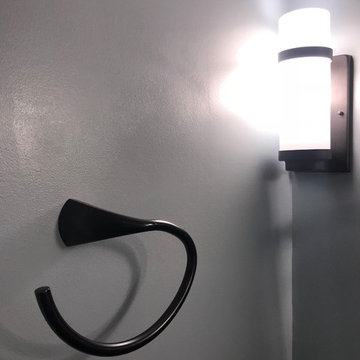
Example of a mid-sized minimalist master gray tile and porcelain tile vinyl floor and brown floor alcove shower design with furniture-like cabinets, dark wood cabinets, a one-piece toilet, blue walls, a vessel sink, quartz countertops and a hinged shower door
Example of a mid-sized minimalist master gray tile and porcelain tile vinyl floor and brown floor alcove shower design with furniture-like cabinets, dark wood cabinets, a one-piece toilet, blue walls, a vessel sink, quartz countertops and a hinged shower door

 Goldcon Construction
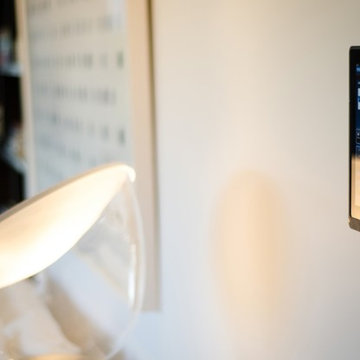
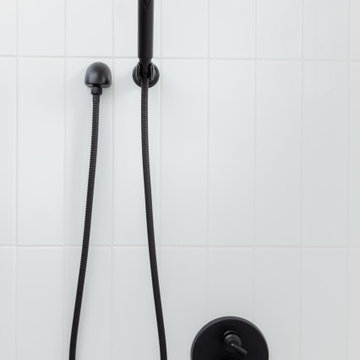
Beautiful Three Bedroom, Two Bathroom Vancouver Home Renovation Project Featuring An Open Concept Living And Kitchen Area. The Finishes Include, Custom Shaker Cabinetry, Subway Tile In The Kitchen & Bathrooms, Quartz Counter-tops, LED Lighting Upgrade, and Fresh Custom Designer Paint By Benjmain Moore Through Out. Vancouver Home Builder Goldcon Construction.
 Glass Simple
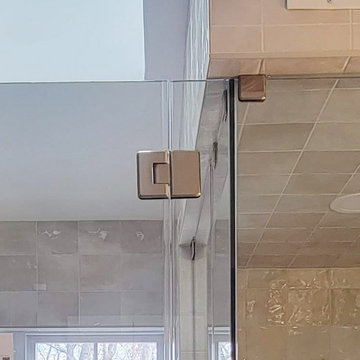
Clear glass with beveled profile glass to glass hinge. Beveled edge clamp.
Bathroom - transitional gray tile gray floor bathroom idea in DC Metro with gray walls and a hinged shower door
Bathroom - transitional gray tile gray floor bathroom idea in DC Metro with gray walls and a hinged shower door

 The Healey Company
Interior Design Project Manager: Christine Rider // Interior Design Assistant: Caitlin Lambert // Photography: Caitlin Lambert
Inspiration for a transitional l-shaped porcelain tile eat-in kitchen remodel with an undermount sink, recessed-panel cabinets, medium tone wood cabinets, quartz countertops, white backsplash, subway tile backsplash, stainless steel appliances and an island
Inspiration for a transitional l-shaped porcelain tile eat-in kitchen remodel with an undermount sink, recessed-panel cabinets, medium tone wood cabinets, quartz countertops, white backsplash, subway tile backsplash, stainless steel appliances and an island

44