
Search results for "Charging capability" in Home Design Ideas




Find the right local pro for your project
 Dialect
Designed around a courtyard, this modern home both extends the interior views outwards and creates a sense of privacy. We carefully calibrated the proportions of all the volumes forming the building, as well as the size of the courtyard, to emphasize these qualities. The highly polished concrete floor is continuous throughout the entire house. Wood slats, metal siding, and exposed masonry round off the material palette.

 Audio/Video Systems Integration, Inc.
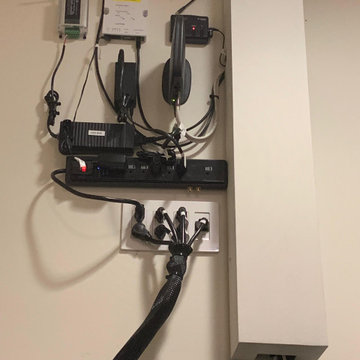
Custom Home Theater Equipment Rack, by Audio/Video Systems Integration, Inc
Clean lines and solid connections.
This Audio and Video Equipment Rack features clean gear layout,
tidy cabling, and pro lighting.
We kept the cabling tight, labeled every port, and optimized airflow for maximum performance.
Pristine signal flow, zero cable clutter, and maximum rack organization.
A clean build makes maintenance easy and keeps the system running cool 24/7.
Call us for a free consultation 1(818)370-9278
www.AVSiDesign.com





 Curtis Allen Designs
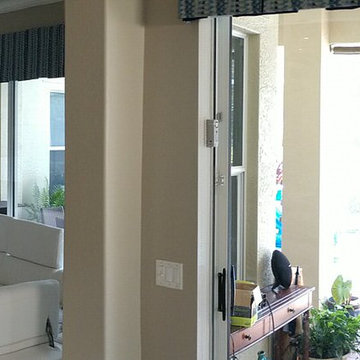
Example of a mid-sized minimalist formal and open concept light wood floor and beige floor living room design in Miami with beige walls, no fireplace and a wall-mounted tv


 Sagiper North America
This unique renovation truly shows SAGIPER’s versatility. SAGIREV’s REF #3 panels in a 6” width were cut down to 24” lengths and then applied, using adhesive, to a flat lay-in mineral fiber ceiling tile. The newly formed Sagiper ceiling tiles were then dropped into a black t-bar suspension grid system to still allow for access to the above mechanical.

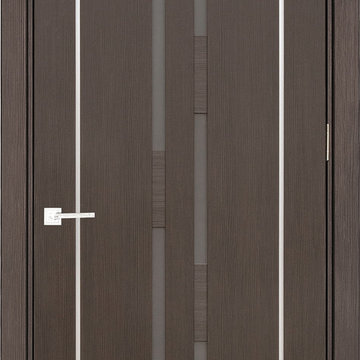
 European Style Doors
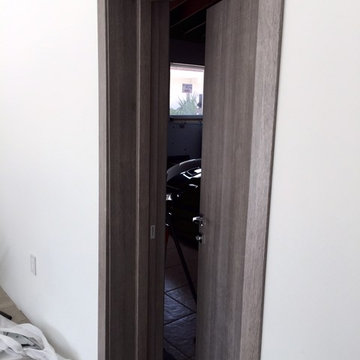
Laminated door with frosted glass and aluminum.
Example of a minimalist home design design in Los Angeles
Example of a minimalist home design design in Los Angeles




46