
Search results for "Charity" in Home Design Ideas

 User
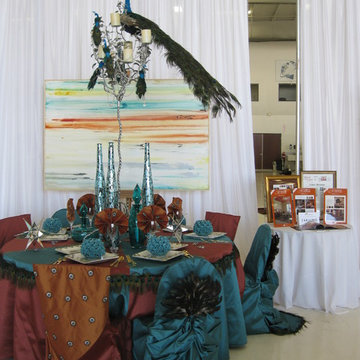
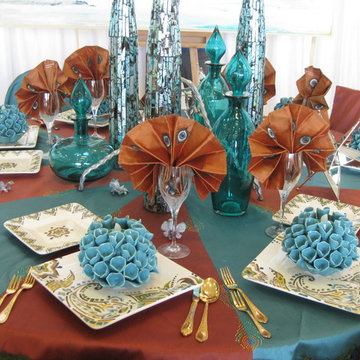
UserRiviera Magazine "To Dine For" to benefit Promises2Kids. Proud as a Peacock was redesigned from an earlier charity event and captured the spirit of the newly opened Vintana Restaurant with whom we were partnered. Following this event, this tablescape was donated to the Nishikiya Wedding Center in Okayama, Japan as part of a cultural design exchange.
Photo credit: Karen Cole Designs
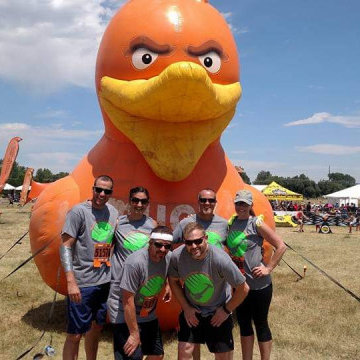
 Mark Hammer Construction LTD.
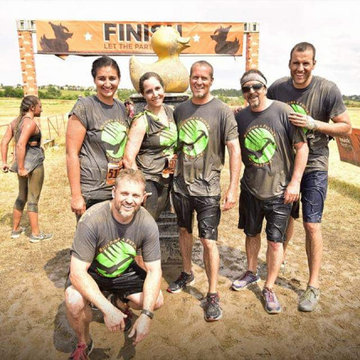
Company sponsored MS MuckFest, WalkMS charity teams.
Arts and crafts exterior home photo in Denver
Arts and crafts exterior home photo in Denver
Find the right local pro for your project

 Kathy Evans for Ethan Allen Mount Pleasant, SC
Share the Table dining event hosted by Ethan Allen. Proceeds benefit selected local charities.
Example of an eclectic dining room design in Charleston
Example of an eclectic dining room design in Charleston



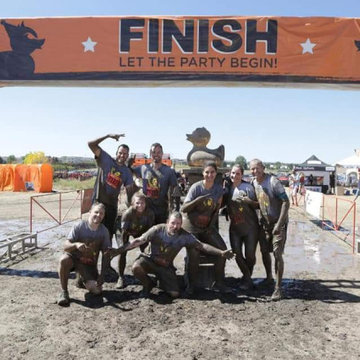 Mark Hammer Construction LTD.
Company sponsored MS MuckFest, WalkMS charity teams.
Example of an arts and crafts exterior home design in Denver
Example of an arts and crafts exterior home design in Denver
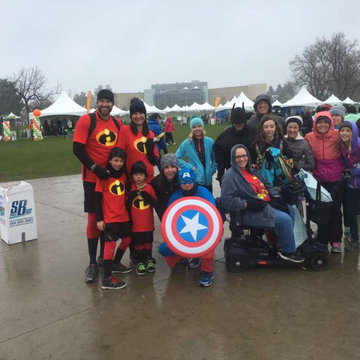 Mark Hammer Construction LTD.
Company sponsored MS MuckFest, WalkMS charity teams.
Craftsman exterior home idea in Denver
Craftsman exterior home idea in Denver
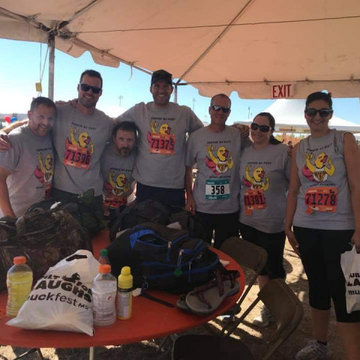 Mark Hammer Construction LTD.
Company sponsored MS MuckFest, WalkMS charity teams.
Example of an arts and crafts exterior home design in Denver
Example of an arts and crafts exterior home design in Denver
 Mark Hammer Construction LTD.
Company sponsored MS MuckFest, WalkMS charity teams.
Example of an arts and crafts exterior home design in Denver
Example of an arts and crafts exterior home design in Denver
 User
UserThe City of Lights in Blacks and Whites was created for 2009 IFDA Tableau to benefit Ryan House.
Each chair was covered in a quilted top with an iconic building in Paris while the tableskirt reflects the skyline of this magical city. A lighted Tower was the centerpiece with its silhouette reflected on the tabletop. It was meant to give the feeling of walking through the city at dusk.
Photo credit: Scott Sandler Photography
 User
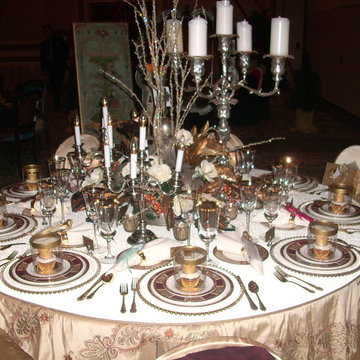
User2008 IFDA Tableau to benefit Ryan House. Dinner at Versailles was an opulent golden design with a five layer skirting and a tabletop made of tiny gold Murano glass beads and fine china, crystal, glitz and glam. The table was surrounded with mirrors and painted panels reminiscent of the palace at Versailles.
Photo: Karen Cole Designs
 Michelle McKoy Designs
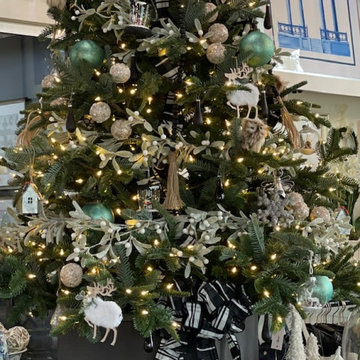
This lovely Balsam Hill Tree raised plenty of money for this outstanding charity!
Home design - farmhouse home design idea in Charlotte
Home design - farmhouse home design idea in Charlotte


 User
User2010 IFDA Tableau to benefit Ryan House -
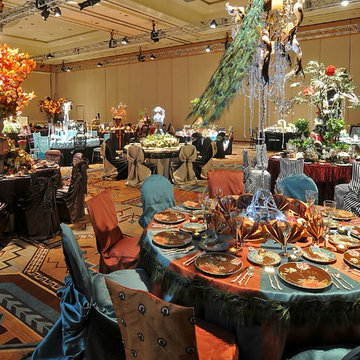
Birds of a Feather Rise Together was created to symbolize the Everlasting Spirit. A lifesize artificial peacock with real tail feathers was surrounded by other birds rising high above the tabletop which was also trimmed in real feathers and crystals. The ladies chair covers had a bustle back with a feather fan and peacock feather trimmed train while the gents chairs had a tailored back panel of embroidered silk.
Photo credit: Scott Sandler Photography
 Michelle McKoy Designs
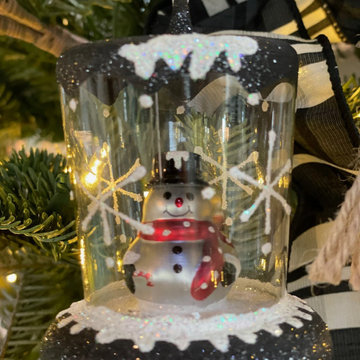
Snow globe of frosty.
Inspiration for a country home design remodel in Charlotte
Inspiration for a country home design remodel in Charlotte

 Alden Miller Interiors
We were honored to be a selected designer for the "Where Hope Has a Home" charity project. At Alden Miller we are committed to working in the community bringing great design to all. Joseph Schell
 User
UserRiviera Magazine "To Dine For" to benefit Promises2Kids. Proud as a Peacock was redesigned from an earlier charity event and captured the spirit of the newly opened Vintana Restaurant with whom we were partnered. Following this event, this tablescape was donated to the Nishikiya Wedding Center in Okayama, Japan as part of a cultural design exchange.
1