
Search results for "Charles floate" in Home Design Ideas

 Charles Vincent George Architects, Inc.
Naperville, IL Residence by Charles Vincent George Architects Photographs by Tony Solori
Wine cellar - transitional wine cellar idea in Chicago
Wine cellar - transitional wine cellar idea in Chicago

 Andrew Heiser
Large urban u-shaped laminate floor and brown floor eat-in kitchen photo in Los Angeles with a farmhouse sink, shaker cabinets, black cabinets, red backsplash, brick backsplash, stainless steel appliances, an island and white countertops
 AG&Co. Interior Design
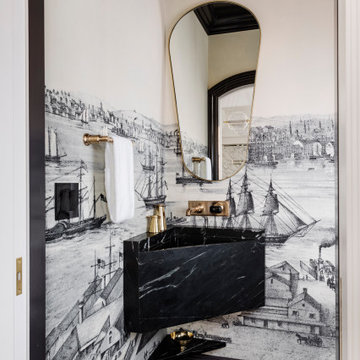
Example of a small transitional marble floor, black floor and wallpaper powder room design in Boston with a wall-mount sink, marble countertops, black countertops, a floating vanity and white walls
Find the right local pro for your project


 Charles R Schwartzapfel RA PC
Doorless shower - mid-sized contemporary 3/4 white tile and ceramic tile ceramic tile doorless shower idea in New York with an integrated sink, furniture-like cabinets, black cabinets, glass countertops, a one-piece toilet and white walls



Sponsored
Sunbury, OH

J.Holderby - Renovations
Franklin County's Leading General Contractors - 2X Best of Houzz!

 Mosby Building Arts
Inspiration for a coastal turquoise tile gray floor and double-sink alcove bathtub remodel in St Louis with flat-panel cabinets, dark wood cabinets, a vessel sink, a hinged shower door, gray countertops and a floating vanity
 AG&Co. Interior Design
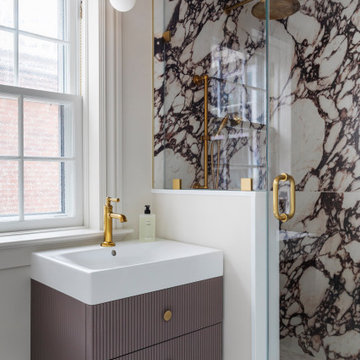
Alcove shower - small transitional 3/4 black and white tile porcelain tile, white floor and single-sink alcove shower idea in Boston with beige walls, a hinged shower door, white countertops, a floating vanity, purple cabinets and a console sink


 Homestead Doors, Inc.
Door #10
FP3190
Flat 3 Panel Interior Door with Farmhouse Sticking
Solid Poplar stiles and rails
MDF panels
Painted White
1 x 4 door casing
1 x 6 baseboard
Bravura 336B door knob
Call us for a quote on your door project
419-684-9582
Visit https://www.door.cc

 Ellen Grasso & Sons, LLC
Large, open family room with lots of light and view to the pool
Dan Piassick - photography
Charles Isreal - house design
Example of a large classic open concept dark wood floor family room design in Dallas with beige walls, a standard fireplace, a stone fireplace and a wall-mounted tv
Example of a large classic open concept dark wood floor family room design in Dallas with beige walls, a standard fireplace, a stone fireplace and a wall-mounted tv



Sponsored
Plain City, OH

Kuhns Contracting, Inc.
Central Ohio's Trusted Home Remodeler Specializing in Kitchens & Baths


 RM Interiors
Ross Van Pelt
Minimalist white tile gray floor alcove bathtub photo in Cincinnati with flat-panel cabinets, white cabinets, white walls, a hinged shower door, white countertops and an undermount sink
Minimalist white tile gray floor alcove bathtub photo in Cincinnati with flat-panel cabinets, white cabinets, white walls, a hinged shower door, white countertops and an undermount sink


 Jetton Construction, Inc.
Charles Debbas Architecture
Lane McNab Interiors
Joe Fletcher Photography
Trendy light wood floor kitchen photo in San Francisco with medium tone wood cabinets, white backsplash, stainless steel appliances and two islands
Trendy light wood floor kitchen photo in San Francisco with medium tone wood cabinets, white backsplash, stainless steel appliances and two islands



 Charles River Wine Cellars
A striking blend of stone, steel and wood elements combine in this refreshingly contemporary wine cellar. The light natural palette is reflected in the Douglas fir blocks for the focal piece, our VINIUM wine racking system. The inclusion of wine pegs against rustic tile accent walls, allowing for full label view, gives the displayed bottles a floating effect. Finished with a barrel ceiling of reclaimed cooperage, it is a warm and unique retreat.


7