
Search results for "Charles" in Home Design Ideas



 Robert Thomas Homes
St. Charles Sport Model - Tradition Collection
Pricing, floorplans, virtual tours, community information & more at https://www.robertthomashomes.com/
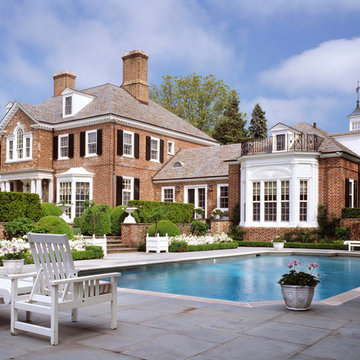
 Charles Hilton Architects
Charles Hilton Architects
Example of a classic red three-story brick exterior home design in New York
Example of a classic red three-story brick exterior home design in New York
Find the right local pro for your project
 Charles Hilton Architects
HOBI Award 2013 - Winner - Best Out of State Custom Home
HOBI Award 2013 - Winner - Best Outdoor Living Environment
athome A-List Award 2013 - Finalist - Residential Architecture < 7,000 sq. ft.
NY Cottages and Gardens Innovation in Design Award - Finalist - Architecture
Charles Hilton Architects
Photography: Woodruff Brown
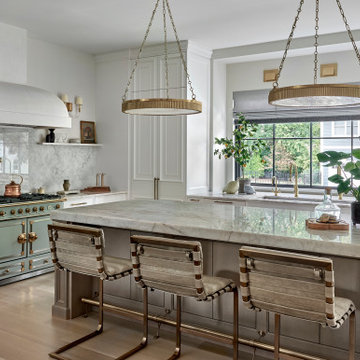
 Charles Vincent George Architects, Inc.
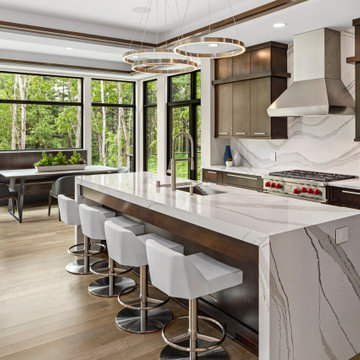
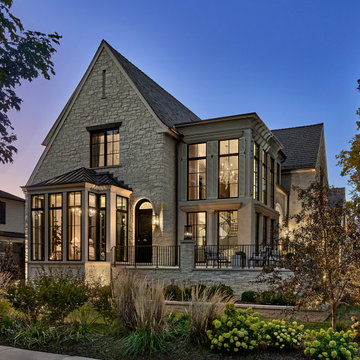
This 5,523-square-foot French Country residence offers a modern twist on classic European elegance. Located on a prominent corner lot near downtown Naperville, this home blends timeless style with contemporary living. The open-concept main floor flows seamlessly, highlighted by a stunning glass stair tower showcasing the custom curved staircase. A spacious, wrap-around patio provides ample seating to enjoy the vibrant pedestrian traffic of the nearby downtown area. Interior details include groin vaulted hallways on both levels, creating a sense of character and warmth throughout the home. The south-facing Orangerie, bathed in natural light from floor-to-ceiling windows, evokes the charm of a Parisian salon with its classic checkerboard floor and comfortable lounge furniture. The great room, anchored by a transitional fireplace with a black onyx full-height mantel, connects effortlessly to the kitchen and its expansive window-lined back counter and island, creating a generous and inviting living space. The property also includes an attached two-car garage and a detached one-car garage.

 Charles Vincent George Architects, Inc.
Western Springs, IL Home by Charles Vincent George Architects.
Interior Photography by Erin Konrath
Interiors by Jessica Cunningham

Example of a classic family room design in Chicago
Example of a classic family room design in Chicago
 Charles Vincent George Architects, Inc.

Naperville, IL Residence by Charles Vincent George Architects
www.cvgarchitects.com
Photographs by Tony Soluri
Transitional staircase photo in Chicago
Transitional staircase photo in Chicago
 Charles Vincent George Architects, Inc.
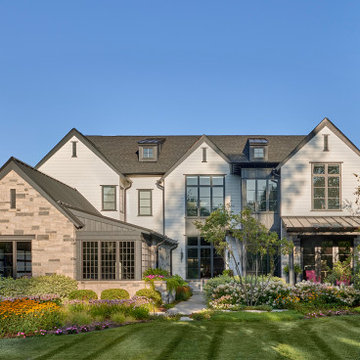
Inspiration for a transitional gray two-story clapboard exterior home remodel in Chicago with a shingle roof and a gray roof
 Charles Vincent George Architects, Inc.
This 5,523-square-foot French Country residence offers a modern twist on classic European elegance. Located on a prominent corner lot near downtown Naperville, this home blends timeless style with contemporary living. The open-concept main floor flows seamlessly, highlighted by a stunning glass stair tower showcasing the custom curved staircase. A spacious, wrap-around patio provides ample seating to enjoy the vibrant pedestrian traffic of the nearby downtown area. Interior details include groin vaulted hallways on both levels, creating a sense of character and warmth throughout the home. The south-facing Orangerie, bathed in natural light from floor-to-ceiling windows, evokes the charm of a Parisian salon with its classic checkerboard floor and comfortable lounge furniture. The great room, anchored by a transitional fireplace with a black onyx full-height mantel, connects effortlessly to the kitchen and its expansive window-lined back counter and island, creating a generous and inviting living space. The property also includes an attached two-car garage and a detached one-car garage.
 Charles Vincent George Architects, Inc.
Naperville, IL Residence by Charles Vincent George Architects Photographs by Tony Solori
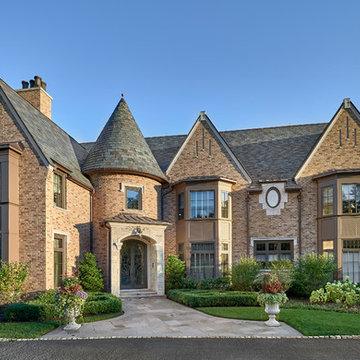
Huge two story traditional mixed siding gable roof
Inspiration for a timeless brown two-story brick exterior home remodel in Chicago
Inspiration for a timeless brown two-story brick exterior home remodel in Chicago
 Charles Vincent George Architects, Inc.
Naperville, IL Residence by Charles Vincent George Architects
www.cvgarchitects.com
Photographs by Tony Soluri

Home bar - transitional home bar idea in Chicago
Home bar - transitional home bar idea in Chicago
 Charles Vincent George Architects, Inc.
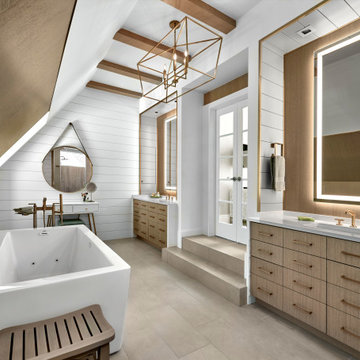
This renovation transforms an existing bathroom into a serene spa-like retreat with light, airy neutrals and warm oak veneer accents. Coastal cottage vibes are achieved with painted gapped plank walls and brass details, including the decorative chandelier and strap-hung makeup mirror. The vanities feature warm wood tones, medicine cabinets hidden in the side plank walls, and backlit mirrors with marble quartz counters and brass faucets; the shower showcases grey porcelain tiles with a wood grain accent wall and Bluetooth-operated steam system; and the freestanding white Jacuzzi tub with specialty accent lighting stands out against the oak veneer feature wall, a teak bench, and a brass faucet, adding to the luxury.
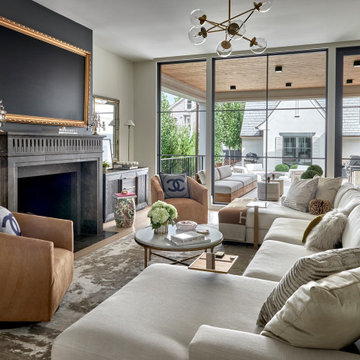 Charles Vincent George Architects, Inc.
This 5,523-square-foot French Country residence offers a modern twist on classic European elegance. Located on a prominent corner lot near downtown Naperville, this home blends timeless style with contemporary living. The open-concept main floor flows seamlessly, highlighted by a stunning glass stair tower showcasing the custom curved staircase. A spacious, wrap-around patio provides ample seating to enjoy the vibrant pedestrian traffic of the nearby downtown area. Interior details include groin vaulted hallways on both levels, creating a sense of character and warmth throughout the home. The south-facing Orangerie, bathed in natural light from floor-to-ceiling windows, evokes the charm of a Parisian salon with its classic checkerboard floor and comfortable lounge furniture. The great room, anchored by a transitional fireplace with a black onyx full-height mantel, connects effortlessly to the kitchen and its expansive window-lined back counter and island, creating a generous and inviting living space. The property also includes an attached two-car garage and a detached one-car garage.

 SKD Architects
Landmark Photography
Example of a transitional sunroom design in Minneapolis with a standard fireplace and a standard ceiling
Example of a transitional sunroom design in Minneapolis with a standard fireplace and a standard ceiling
 Charles Hilton Architects
HOBI Award 2013 - Winner - Custom Home of the Year
HOBI Award 2013 - Winner - Project of the Year
HOBI Award 2013 - Winner - Best Custom Home 6,000-7,000 SF
HOBI Award 2013 - Winner - Best Remodeled Home $2 Million - $3 Million
Brick Industry Associates 2013 Brick in Architecture Awards 2013 - Best in Class - Residential- Single Family
AIA Connecticut 2014 Alice Washburn Awards 2014 - Honorable Mention - New Construction
athome alist Award 2014 - Finalist - Residential Architecture
Charles Hilton Architects
Woodruff/Brown Architectural Photography
 Charles Hilton Architects
HOBI Award 2013 - Winner - Custom Home of the Year
HOBI Award 2013 - Winner - Project of the Year
HOBI Award 2013 - Winner - Best Custom Home 6,000-7,000 SF
HOBI Award 2013 - Winner - Best Remodeled Home $2 Million - $3 Million
Brick Industry Associates 2013 Brick in Architecture Awards 2013 - Best in Class - Residential- Single Family
AIA Connecticut 2014 Alice Washburn Awards 2014 - Honorable Mention - New Construction
athome alist Award 2014 - Finalist - Residential Architecture
Charles Hilton Architects
Woodruff/Brown Architectural Photography

 Pam Kelley Design
Elegant medium tone wood floor enclosed dining room photo in Dallas with yellow walls

 Charles Rabinovitch Architects
Charles Rabinovitch Architects
Kids' room - mid-sized modern boy light wood floor kids' room idea in New York with yellow walls
Kids' room - mid-sized modern boy light wood floor kids' room idea in New York with yellow walls
 Charles Hilton Architects
Alice Washburn Award 2013 - Winner - Accessory Building
Charles Hilton Architects
Photography: Woodruff Brown
Cottage two-story stone exterior home idea in New York
Cottage two-story stone exterior home idea in New York
22