
Search results for "Charles" in Home Design Ideas

 Charles Clayton Construction Inc
Cuccuiaioni Photography
Inspiration for a large tropical formal and open concept dark wood floor and brown floor living room remodel in Orlando with white walls, no fireplace and no tv
Inspiration for a large tropical formal and open concept dark wood floor and brown floor living room remodel in Orlando with white walls, no fireplace and no tv

 Charles Hilton Architects
Charles Hilton Architects
Inspiration for a victorian beige three-story wood house exterior remodel in New York
Inspiration for a victorian beige three-story wood house exterior remodel in New York


Find the right local pro for your project

 Patrick Ahearn Architect
Inspiration for a mid-sized timeless master medium tone wood floor freestanding bathtub remodel in Boston with an undermount sink, white cabinets, marble countertops, white walls and recessed-panel cabinets


 Charles Hilton Architects
HOBI Award 2013 - Winner - Custom Home of the Year
HOBI Award 2013 - Winner - Project of the Year
HOBI Award 2013 - Winner - Best Custom Home 6,000-7,000 SF
HOBI Award 2013 - Winner - Best Remodeled Home $2 Million - $3 Million
Brick Industry Associates 2013 Brick in Architecture Awards 2013 - Best in Class - Residential- Single Family
AIA Connecticut 2014 Alice Washburn Awards 2014 - Honorable Mention - New Construction
athome alist Award 2014 - Finalist - Residential Architecture
Charles Hilton Architects
Robert Benson Photography
Davenport North Interior Design
 Charles Hilton Architects
HOBI Award 2014 - Winner - Best Custom Home 12,000- 14,000 sf
athome alist Award 2015 - Finalist - Best Office/Library
Charles Hilton Architects
Woodruff/Brown Architectural Photography
 Patrick Ahearn Architect
Bedroom - mid-sized traditional master carpeted bedroom idea in Boston with yellow walls, a standard fireplace and a brick fireplace

 Charles Vincent George Architects, Inc.
Elmhurst, IL Residence by
Charles Vincent George Architects
Photographs by
Tony Soluri
Cottage two-story exterior home photo in Chicago
Cottage two-story exterior home photo in Chicago

 Charles Debbas Architecture
This is an example of a contemporary shade backyard landscaping in San Francisco.
 Charles Vincent George Architects, Inc.
Elmhurst, IL Residence by
Charles Vincent George Architects
Photographs by
Tony Soluri
Country two-story stone gable roof photo in Chicago
Country two-story stone gable roof photo in Chicago

 Charles River Wine Cellars
A striking blend of stone, steel and wood elements combine in this refreshingly contemporary wine cellar. The light natural palette is reflected in the Douglas fir blocks for the focal piece, our VINIUM wine racking system. The inclusion of wine pegs against rustic tile accent walls, allowing for full label view, gives the displayed bottles a floating effect. Finished with a barrel ceiling of reclaimed cooperage, it is a warm and unique retreat.

 Drury Design
Arched valances above the window and on the island bookshelf, along with the curved custom metal hood above the stainless steel range, contrast nicely with the overall linear design of the space. The leaded glass cabinet doors not only create a spot to display the homeowner’s favorite glassware, but visually it helps prevent the white cabinets from being overbearing. By installing recessed can lights uniformly throughout the space instead of decorative pendants above the island, the kitchen appears more open and spacious.
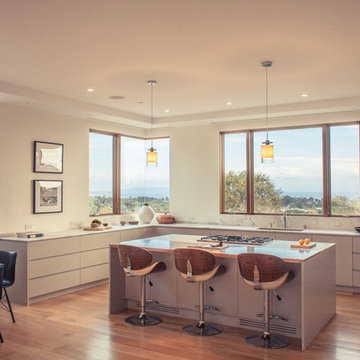
 Charles-Ryan Barber Photography
Charles-Ryan Barber
Example of a trendy u-shaped medium tone wood floor eat-in kitchen design in Los Angeles with flat-panel cabinets, gray cabinets and an island
Example of a trendy u-shaped medium tone wood floor eat-in kitchen design in Los Angeles with flat-panel cabinets, gray cabinets and an island
 Charles Vincent George Architects, Inc.
Hinsdale, IL Residence by Charles Vincent George Architects Photographs by Tony Soluri
Example of a classic white tile mosaic tile floor freestanding bathtub design in Chicago with an undermount sink, shaker cabinets, white cabinets and gray walls
Example of a classic white tile mosaic tile floor freestanding bathtub design in Chicago with an undermount sink, shaker cabinets, white cabinets and gray walls
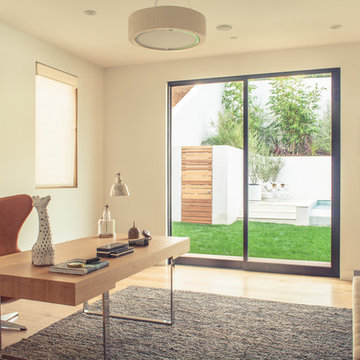 Charles-Ryan Barber Photography
Charles-Ryan Barber
Example of a trendy freestanding desk medium tone wood floor study room design in Los Angeles with white walls
Example of a trendy freestanding desk medium tone wood floor study room design in Los Angeles with white walls

 Charles Todd Helton Architect, Inc.
Inspiration for a victorian enclosed dark wood floor and brown floor living room library remodel in Houston with brown walls and no tv

 Kathleen Jacobson, The Couture Closet
We built 24" deep boxes to really showcase the beauty of this walk-in closet. Taller hanging was installed for longer jackets and dusters, and short hanging for scarves. Custom-designed jewelry trays were added. Valet rods were mounted to help organize outfits and simplify packing for trips. A pair of antique benches makes the space inviting.

 Charles Vincent George Architects, Inc.

Hinsdale, IL Residence by Charles Vincent George Architects Photographs by Tony Soluri
Example of a classic formal and enclosed dark wood floor living room design in Chicago with white walls, a standard fireplace and no tv
Example of a classic formal and enclosed dark wood floor living room design in Chicago with white walls, a standard fireplace and no tv
1