
Search results for "Charleston" in Home Design Ideas

 Timber Block Homes
The Charleston in our Vintage Series is a homeowner’s dream. The exterior of this gorgeous home, with its 3 attractive dormers in the front, and the grand wraparound porch, paints the picture of southern spirit. The 2618 square foot living space includes 4 bedrooms and 4 bathrooms ensuring comfortable living for your family. The second floor has a separate office area for quiet time, and is open to below where you have a highly convenient corner kitchen with dining area.



Find the right local pro for your project



 Timber Block Homes
The Charleston in our Vintage Series is a homeowner’s dream. The exterior of this gorgeous home, with its 3 attractive dormers in the front, and the grand wraparound porch, paints the picture of southern spirit. The 2618 square foot living space includes 4 bedrooms and 4 bathrooms ensuring comfortable living for your family. The second floor has a separate office area for quiet time, and is open to below where you have a highly convenient corner kitchen with dining area.

 DLB Custom Home Design
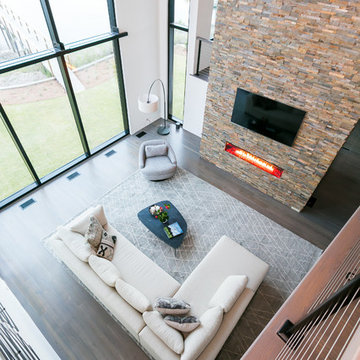
Inspiration for a large contemporary open concept and formal dark wood floor living room remodel in Charleston with white walls, a ribbon fireplace, a metal fireplace and a wall-mounted tv


 Aiden Fabrics
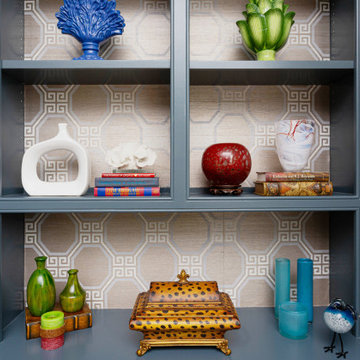
We kept the walls and window treatments the same pale light blue gray to keep the light and airy feel with a great pop of color throughout the room. However, one of my favorite details in this room is the Octavian Shimmer grasscloth wallpaper from Schumacher on the back of the built-ins next to the fireplace.
Photos by Ebony Ellis for Charleston Home + Design Magazine


 User
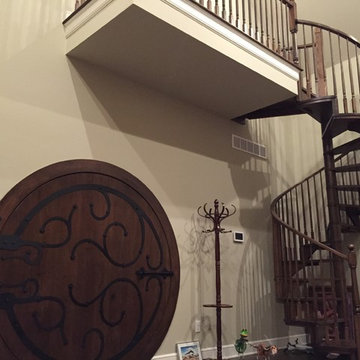
Charleston style spiral stair kit, 5'-1" diameter, code compliant, decorative turned balusters & posts, accessing small loft office.

 Charleston Home + Design Mag
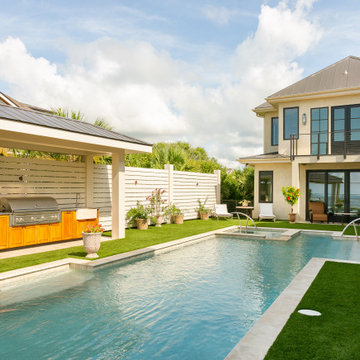
Inspiration for a coastal white two-story gable roof remodel in Charleston


149