
Search results for "Charleston" in Home Design Ideas

 DLB Custom Home Design
Eat-in kitchen - mid-sized coastal galley medium tone wood floor and brown floor eat-in kitchen idea in Charleston with shaker cabinets, white cabinets, quartzite countertops, stainless steel appliances, an island, gray backsplash and subway tile backsplash

 Charleston Home + Design Mag
Inspiration for a coastal white two-story exterior home remodel in Charleston

 Showhomes Charleston
Example of a beach style open concept and formal light wood floor living room design in Charleston with gray walls, a standard fireplace and a tile fireplace
Find the right local pro for your project

 Haute Magnolia Interiors
Patrick Brickman
Inspiration for a timeless bathroom remodel in Charleston with an undermount sink, distressed cabinets, a two-piece toilet, multicolored walls and shaker cabinets
Inspiration for a timeless bathroom remodel in Charleston with an undermount sink, distressed cabinets, a two-piece toilet, multicolored walls and shaker cabinets
 Charleston Home + Design Mag
Hallway - medium tone wood floor and brown floor hallway idea in Charleston with white walls

 Lisa Sherry Interieurs
Living room - transitional dark wood floor living room idea in Other with white walls



 SLC Interiors
living room
Living room - victorian formal and enclosed living room idea in Charleston with beige walls
Living room - victorian formal and enclosed living room idea in Charleston with beige walls
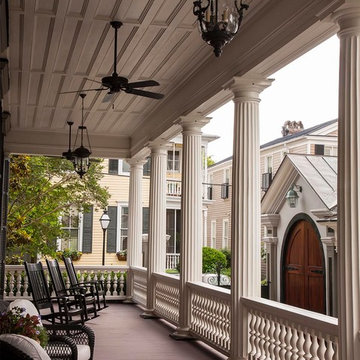 SLC Interiors
porch
This is an example of a victorian porch design in Charleston with decking and a roof extension.
This is an example of a victorian porch design in Charleston with decking and a roof extension.

 Sea Island Builders LLC
Serene and spacious master bathroom with his and her sink/vanities, a free-standing tub and large spacious tiled shower with glass doors.
Example of a transitional master white tile medium tone wood floor and brown floor bathroom design in Charleston with an undermount sink, a hinged shower door, white countertops, recessed-panel cabinets, white cabinets and gray walls
Example of a transitional master white tile medium tone wood floor and brown floor bathroom design in Charleston with an undermount sink, a hinged shower door, white countertops, recessed-panel cabinets, white cabinets and gray walls

 Carolina One Real Estate
Chris Haslet
Inspiration for a traditional full sun backyard landscaping in Charleston.
Inspiration for a traditional full sun backyard landscaping in Charleston.

 Charleston Building and Development
Mid-sized elegant wooden curved staircase photo in Chicago with wooden risers

 Charleston Luxury Interiors
Urban galley medium tone wood floor and brown floor eat-in kitchen photo in Charleston with a single-bowl sink, shaker cabinets, gray cabinets, white backsplash, glass sheet backsplash, stainless steel appliances and an island
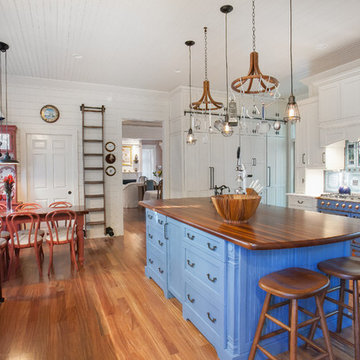 Charleston Home + Design Mag
Photographed by Patrick Brickman
/ Kitchen Design and Cabinetry: Authentic Kitchen and Bath Concepts /// Questions? Call Authentic Kitchen and Bath Concepts at (843) 852-9407or visit authentickitchenconcepts.com.
 Charleston Building and Development
Rolfe Hokanson
Example of a mid-sized classic medium tone wood floor kitchen/dining room combo design in Chicago with gray walls and no fireplace
Example of a mid-sized classic medium tone wood floor kitchen/dining room combo design in Chicago with gray walls and no fireplace
 Charleston Home + Design Mag
For more information, call Aqua Blue Pools at (843) 767-7665 or visit aquabluepools.net.
Photograph by Patrick Brickman of Charleston Home + Design magazine.
 Sea Island Builders LLC
Beautiful open concept living room, with oversized sliding glass doors opening out to a brick porch with amazing views of the Charleston Harbor. Contemporary furnishings and lighting bring a serene vibe to the space
 Charleston Home + Design Mag

Example of a beach style enclosed brown floor and dark wood floor family room design in Charleston with white walls, a standard fireplace and a tile fireplace
 Miriam Jordan Interiors, INC
Island Architects

This is an example of a coastal screened-in porch design in Charleston with decking and a roof extension.
This is an example of a coastal screened-in porch design in Charleston with decking and a roof extension.
 Charleston Home + Design Mag

Inspiration for a contemporary galley medium tone wood floor and brown floor kitchen remodel in Charleston with green backsplash, subway tile backsplash, an island and white countertops
1