
Search results for "Charleston" in Home Design Ideas

 Westlake Royal Building Products
Celect 7” in Pearl and Board & Batten in Pearl
Staircase - large coastal three-story vinyl white staircase idea
Staircase - large coastal three-story vinyl white staircase idea

 K Fowler Designs
Wayne Windham, Architect; Richard Best, Builder; K Fowler Designs, Interiors; Photos by Richard Johnson
Mid-sized coastal white two-story wood house exterior idea in Atlanta with a metal roof
Mid-sized coastal white two-story wood house exterior idea in Atlanta with a metal roof

Find the right local pro for your project


 Rod Iron Rod
MIDLAND TEXAS,,THIS BALCONY RAIL WON BEST IN THE WORLD 2013
N.O.M.M.A. ORG.
Mid-sized tuscan curved staircase photo in Austin
Mid-sized tuscan curved staircase photo in Austin

 Lofton Landscaping Company
Carolyn PIpal
Design ideas for a small rustic partial sun front yard stone formal garden in Chicago for summer.
Design ideas for a small rustic partial sun front yard stone formal garden in Chicago for summer.


 Denver Landscapes
Outdoor water fountain with tile
Design ideas for a small craftsman partial sun backyard stone water fountain landscape in Denver for summer.
Design ideas for a small craftsman partial sun backyard stone water fountain landscape in Denver for summer.
 Schumacher Homes
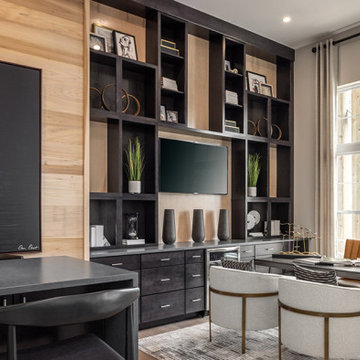
Built by Schumacher Homes, America's Largest Custom Home Builder, this stunning Charleston III Traditional Farmhouse in Akron, Ohio, effortlessly balances classic architectural details with modern elegance. Offering an expansive 3,751 square feet of thoughtfully designed living space, this estate-scale floor plan features 4 bedrooms, 3.5 bathrooms, and an included 3-car garage. The heart of the home is a chef-ready, open-concept kitchen anchoring the main level, brilliantly appointed with abundant counter space, a large central island for gathering, and an included "messy kitchen" secondary pantry and prep zone for flawless organization. Designed for effortless entertaining, guests can mingle in the sophisticated bar area situated within the flexible bonus room before transitioning into the adjacent dining area and cozy hearth room for a relaxed post-dinner retreat.
The home’s layout beautifully integrates warmth and dual focal points with two distinct custom tile fireplaces—one creating an inviting centerpiece in the main great room, and a second anchoring the intimate hearth room. This seamless flow extends directly to the rear of the residence, where a large covered patio expands the footprint into a premium indoor-outdoor living space perfect for summer get-togethers, outdoor dining, and lounging. A smart split-bedroom layout ensures maximum privacy, keeping the secondary bedrooms grouped on one side of the home while establishing the primary owner’s retreat as a private sanctuary. Elevating custom luxury to new heights, the primary suite features a show-stopping, two-story walk-in closet integrated directly off the owner's bath, utilizing a built-in staircase to access a unique lofted second-story wardrobe space that provides entirely separate, dedicated storage for each partner.

 Charleston Home + Design Mag
For more information, call
LFA Architecture (843) 901-8585
LFA-ARCHITECTURE.COM
 Charleston Home + Design Mag
Inspiration for a transitional courtyard custom-shaped lap water slide remodel in Charleston


 Goggans Architecture & Interiors
Mid-sized transitional beige two-story wood flat roof photo in Charleston

 Koenig Collection
This is a custom made door for the home of Mrs. Jacquelyn Cain. This door is an eco-friendly made product and feature a hand painted and hand crafted design specifically chosen by Mrs. Cain.
Come visit us for an alluring experience or you can see more of our furnishings and decor at a local Houston showroom!


 Mitchell Barnett Architect, PC
It's all about the details!
Traditional exterior home idea in Nashville
Traditional exterior home idea in Nashville


 Stone Legends
Cast stone entry with a balustraded patio above, a heavy entablature banding and scamozzi style columns and a simple door surround.
Elegant exterior home photo in Dallas
Elegant exterior home photo in Dallas
247