
Search results for "Charlotte" in Home Design Ideas

 Carlton Edwards
This modern lake house is located in the foothills of the Blue Ridge Mountains. The residence overlooks a mountain lake with expansive mountain views beyond. The design ties the home to its surroundings and enhances the ability to experience both home and nature together. The entry level serves as the primary living space and is situated into three groupings; the Great Room, the Guest Suite and the Master Suite. A glass connector links the Master Suite, providing privacy and the opportunity for terrace and garden areas.
Won a 2013 AIANC Design Award. Featured in the Austrian magazine, More Than Design. Featured in Carolina Home and Garden, Summer 2015.

Find the right local pro for your project


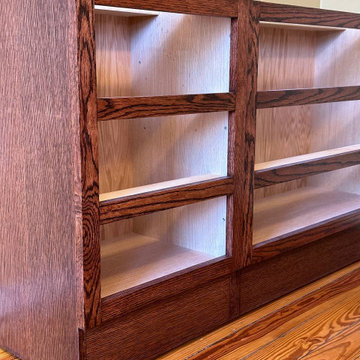
 NC Craft Home
Custom oak built-in cabinetry and workspace designed and installed for a homeowner in Charlotte, North Carolina. This project features custom storage cabinets, solid wood details, integrated workspace, and a rich professional finish tailored to the home’s interior.

 HHC Construction
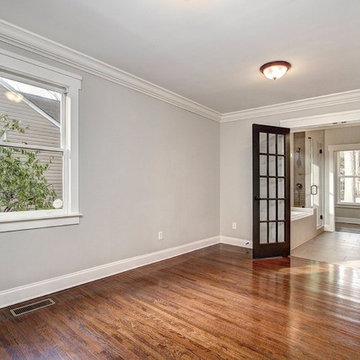
Inspiration for a transitional master medium tone wood floor bedroom remodel in Charlotte


 Carolina Craftsman Builders
 is a Craftsman Style Custom Home Builder in Charlotte, North Carolina. Neighborhoods Chantilly, Elizabeth, Plaza Midwood, Dilworth, and NoDa's Builder, Specializing in New Construction Custom Homes, Remodeling, Renovations, and Design.

 Shea Homes Charlotte
Introducing the Courtyard Collection at Sonoma, located near Ballantyne in Charlotte. These 51 single-family homes are situated with a unique twist, and are ideal for people looking for the lifestyle of a townhouse or condo, without shared walls. Lawn maintenance is included! All homes include kitchens with granite counters and stainless steel appliances, plus attached 2-car garages. Our 3 model homes are open daily! Schools are Elon Park Elementary, Community House Middle, Ardrey Kell High. The Hanna is a 2-story home which has everything you need on the first floor, including a Kitchen with an island and separate pantry, open Family/Dining room with an optional Fireplace, and the laundry room tucked away. Upstairs is a spacious Owner's Suite with large walk-in closet, double sinks, garden tub and separate large shower. You may change this to include a large tiled walk-in shower with bench seat and separate linen closet. There are also 3 secondary bedrooms with a full bath with double sinks.

 Design in the city
Mid-sized minimalist open concept porcelain tile and gray floor living room photo in Miami with white walls, a ribbon fireplace, a tile fireplace and a wall-mounted tv


 User
An 'Asheville' floor plan. five bedrooms with a wrap porch
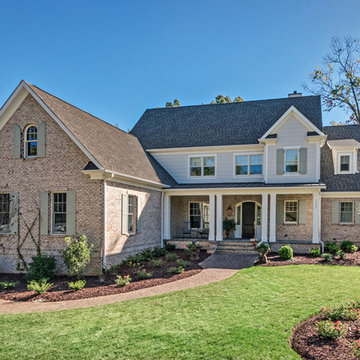
Example of a mid-sized transitional beige two-story brick gable roof design in Charlotte
Example of a mid-sized transitional beige two-story brick gable roof design in Charlotte
 Robert Thomas Homes
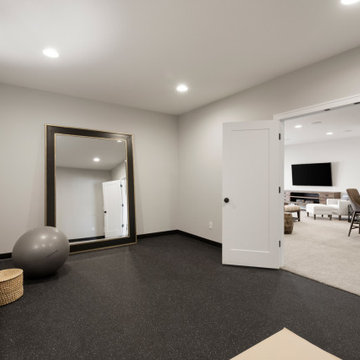
Charlotte A Sport Model - Tradition Collection
Pricing, floorplans, virtual tours, community information, and more at https://www.robertthomashomes.com/
 HHC Construction
Living room - traditional medium tone wood floor living room idea in Charlotte with a concrete fireplace and a wall-mounted tv


 Clean Design
Photo Credit: Regan Wood Photography
Kids' bedroom - bedroom transitional boy carpeted and gray floor kids' bedroom idea in New York with gray walls
Kids' bedroom - bedroom transitional boy carpeted and gray floor kids' bedroom idea in New York with gray walls
 NC Craft Home
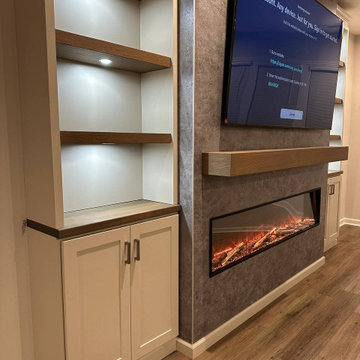
Custom modern fireplace media wall with built-in cabinets, floating shelves, LED lighting, and professional finish carpentry completed in Charlotte, North Carolina.
35