
Search results for "Charlotte" in Home Design Ideas

 Design in the city
Inspiration for a large transitional master black and white tile, gray tile and mosaic tile freestanding bathtub remodel in Miami with a hinged shower door
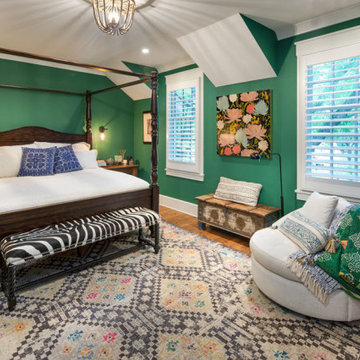
 Sterling E. Stevens Design Photo
Architect: Studio H Home Design https://studioh-design.com
Photographer: Sterling E. Stevens Design Photo https://www.sestevens.com

 Leslie Williams Interior Design
Dining table detail
Charlotte Real Estate Photos by Julie Legge
Kitchen/dining room combo - small transitional medium tone wood floor kitchen/dining room combo idea in Charlotte with gray walls
Kitchen/dining room combo - small transitional medium tone wood floor kitchen/dining room combo idea in Charlotte with gray walls
Find the right local pro for your project

 Beasley & Henley Interior Design
A kitchen design in a multi-family community in Charlotte, NC.
Example of a trendy kitchen design in Miami
Example of a trendy kitchen design in Miami

 Chelsea Building Group
Situated in the heart of Charlotte, this contemporary home is part of the ReAlta neighborhood. ReAlta is the first solar community in Charlotte, NC. This ReCharge plan boasts an expansive rooftop deck, a lovely covered rear porch, a private first-floor master suite at the back of the home, a light and airy front office and more windows than we can count. What the homeowners love: Huge energy savings from the solar & energy saving build process Super quiet interior rooms (from the insulated interior walls) Large windows placed for optimal sunlight and privacy from the neighbors Smart home system that's part of the house Low, low utility bills (resulting from the solar and the home's thermal envelope) ReCharge is a 4 bed, 4.5 bath home and is 2,825 square feet. With ReAlta, we are introducing for the first time in Charlotte a fully solar community. Each beautifully detailed home will incorporate low profile solar panels that will collect the sun’s rays to significantly offset the home’s energy usage. Combined with our industry-leading Home Efficiency Ratings (HERS), these solar systems will save a ReAlta homeowner thousands over the life of the home. Credit: Brendan Kahm

 Rug and Home
Rug & Home buyers scour the globe to find one-of-a-kind treasures from around the world and bring them to our stores and customers. One such treasure is this ancient, hand crafted and hand carved, solid wood door. It once adorned an palace or haveli in India and now is loved by one of our Charlotte customers for its unique history as a creative headboard!

 Hilda Proczak
The Black Forest Granite countertops with waterfall edge create an eye-catching focal point in this incredible kitchen in Tega Cay, SC. Black Forest features a black obsidian background with dramatic white flecks and veins. It comes in several finishes (polished, honed and leathered, as shown), and due to its durability, it is recommended for interior and exterior projects.
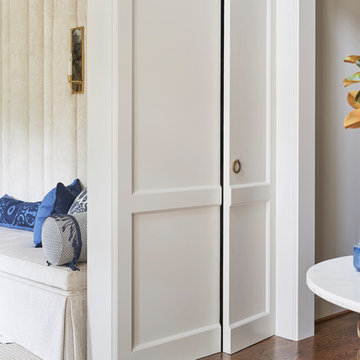


 Good Charlotte Cedar
Mid-sized elegant beige two-story mixed siding gable roof photo in Orange County
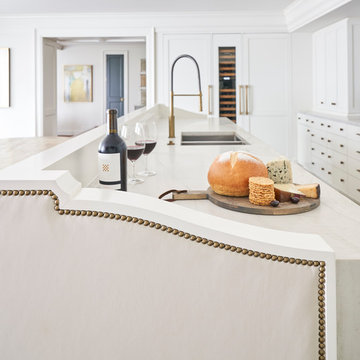
 Design in the city
KEN TURCO
Large transitional master carpeted and brown floor bedroom photo in Miami with white walls and no fireplace
Large transitional master carpeted and brown floor bedroom photo in Miami with white walls and no fireplace


 Sage Homes - Custom Home Builders
Custom home built in Matthews, NC. Circular staircase enclosed in the turret. Brick, stone, stucco.
Traditional brown two-story brick exterior home idea in Charlotte
Traditional brown two-story brick exterior home idea in Charlotte
 Sage Homes - Custom Home Builders
Custom home built in Matthews, NC. Circular staircase enclosed in the turret. Brick, stone, stucco.
Elegant brown two-story brick exterior home photo in Charlotte
Elegant brown two-story brick exterior home photo in Charlotte
 Sage Homes - Custom Home Builders
Custom home built in Matthews, NC. Circular staircase enclosed in the turret. Brick, stone, stucco.
Example of a classic brown two-story brick exterior home design in Charlotte
Example of a classic brown two-story brick exterior home design in Charlotte
 Good Charlotte Cedar
Mid-sized traditional beige two-story mixed siding gable roof idea in Orange County


67