
Search results for "Charlotte" in Home Design Ideas

 Meritage Homes
A colossal island defines this kitchen as the main gathering place for family and friends.
Large u-shaped dark wood floor eat-in kitchen photo in Charlotte with dark wood cabinets, stainless steel appliances and an island
Large u-shaped dark wood floor eat-in kitchen photo in Charlotte with dark wood cabinets, stainless steel appliances and an island

 TNT Staging
Transitional style dining room staged by TNT staging company in Charlotte, NC using contemporary decor.
Dining room - transitional dining room idea in Charlotte
Dining room - transitional dining room idea in Charlotte

 Beasley & Henley Interior Design
An outdoor space designed for a multi-family community in Charlotte, NC.
Trendy patio photo in Miami
Trendy patio photo in Miami
Find the right local pro for your project


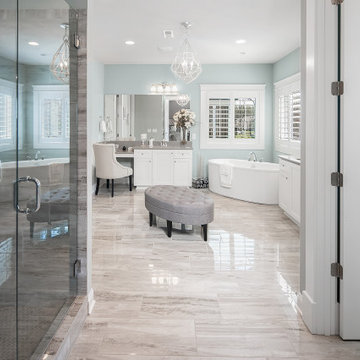


 360 Painting Charlotte
Patio - mid-sized transitional backyard brick patio idea in Charlotte with a roof extension
 Hilda Proczak
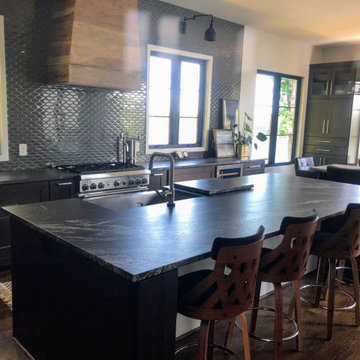
The Black Forest Granite countertops with waterfall edge create an eye-catching focal point in this incredible kitchen in Tega Cay, SC. Black Forest features a black obsidian background with dramatic white flecks and veins. It comes in several finishes (polished, honed and leathered, as shown), and due to its durability, it is recommended for interior and exterior projects.

 Sand Bar Contractors
Bedroom beach style girl dark wood floor and brown floor kids' bedroom photo in New York with gray walls

 Frenchs Cabinet Gallery llc
Stunning kitchen remodel featuring Koch oyster cabinets on the perimeter and Crestwood cabinets with color match to Benjamin Moore's Charlotte Slate on the island.

 Chelsea Building Group
Situated in the heart of Charlotte, this contemporary home is part of the ReAlta neighborhood. ReAlta is the first solar community in Charlotte, NC.
The ReAlign plan boasts a private master suite at the back of the house, a flex space perfect for a home office or playroom, a jack-and-jill bath and more windows than we can count.
What the homeowners love:
Huge energy savings from the solar & energy saving build process
Super quiet interior rooms (from the insulated interior walls)
Large windows placed for optimal sunlight and privacy from the neighbors
Smart home system that's part of the house
Refresh is a 3 bed, 2.5 bath home and is 2,333 square feet.
Credit: Brendan Kahm
 Linnane Homes
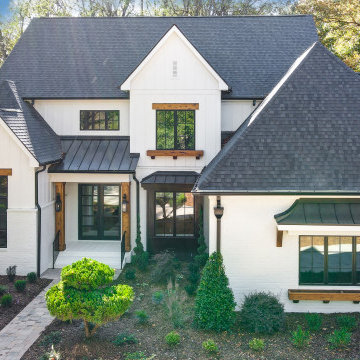
Example of a large country white two-story painted brick and board and batten gable roof design in Charlotte with a shingle roof and a black roof
 Frenchs Cabinet Gallery llc
Stunning kitchen remodel featuring Koch oyster cabinets on the perimeter and Crestwood cabinets with color match to Benjamin Moore's Charlotte Slate on the island.

 H2O Kitchen & Bath Raleigh
This Charlotte-based homeowner used her existing shower but added all the features she desired. Her hand shower kit generously replaces her shower head and four body sprays add the main hydrotherapy feature.

 Regenesis Ecological Design
Clematis armandii 'Evergreen Clematis' (foreground) arches over a custom-built cedar arbor, modeled to accentuate the home's Craftsman-style architecture. Welded mild-steel panel fills create a scaffold for Akebia quinata 'Five-leaf Akebia Vine' (background), lending seasonal privacy and afternoon shade along this narrow sideyard access walkway.


 Kathy Henry Exterior Design
Carlsbad new construction; spanish courtyard and edible garden.
Design ideas for a mediterranean courtyard concrete paver landscaping in San Diego.
Design ideas for a mediterranean courtyard concrete paver landscaping in San Diego.

 J. Hall Homes, Inc.
The Charlotte at Argyle Heights | J. Hall Homes, Inc.
Walk-in closet - large traditional gender-neutral vinyl floor and beige floor walk-in closet idea in DC Metro
Walk-in closet - large traditional gender-neutral vinyl floor and beige floor walk-in closet idea in DC Metro


 Fine Edge Landscape Design
Kitchen island is ready for stone & all stainless appliances.
Example of a minimalist patio design in Charlotte
Example of a minimalist patio design in Charlotte

 Dwell Style Interiors
This lovely townhome in Charlotte, NC has neutral, yet textured items and products from the DO STAGE inventory to allow this open concept space to look its very best against the neutral, gray walls.
Professional photos credit: Martin Stephenson
65