
Search results for "Charming" in Home Design Ideas
 Knight Architects LLC

This charming powder room has a DXV Console bathroom sink and DXV one piece toilet. The detailed molding adds great character to this little space to add some visual impact.
Don Pearse Photographer

 SPACE Architects + Planners
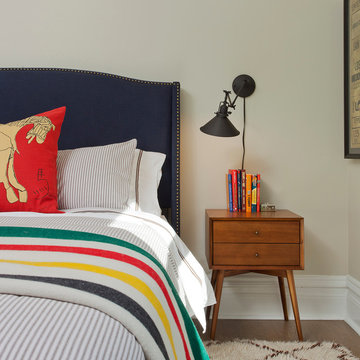
Inspiration for a transitional guest medium tone wood floor bedroom remodel in Chicago with beige walls
Find the right local pro for your project
 KellyBaron

The custom built -in cabinetry serves as a hutch and ample drawer space
Mid-sized country dining room photo in Los Angeles with white walls
Mid-sized country dining room photo in Los Angeles with white walls

 SEN Creative
Photo: Lauren Andersen © 2017 Houzz
Living room - industrial medium tone wood floor and brown floor living room idea in San Francisco with beige walls
Living room - industrial medium tone wood floor and brown floor living room idea in San Francisco with beige walls

 House of Maevie
Raleigh remodel featuring a transitional kitchen, laundry room, and bathrooms. Custom cabinetry, timeless finishes, and thoughtful layouts create spaces that are both beautiful and functional. Designed by House of Maevie, each room blends modern comfort with classic style for lasting appeal.
 Just the Touch- Liling Lampell
David Eichler

Example of a small classic beige two-story stucco gable roof design in San Francisco
Example of a small classic beige two-story stucco gable roof design in San Francisco
 Charla Ray Interior Design
photography by Lincoln Barbour

Mid-sized transitional kids' ceramic tile and blue tile cement tile floor and blue floor bathroom photo in Portland with recessed-panel cabinets, white cabinets, a two-piece toilet, an undermount sink, quartz countertops and blue walls
Mid-sized transitional kids' ceramic tile and blue tile cement tile floor and blue floor bathroom photo in Portland with recessed-panel cabinets, white cabinets, a two-piece toilet, an undermount sink, quartz countertops and blue walls
 Pili Molina
Fotografía: masfotogenica fotografia
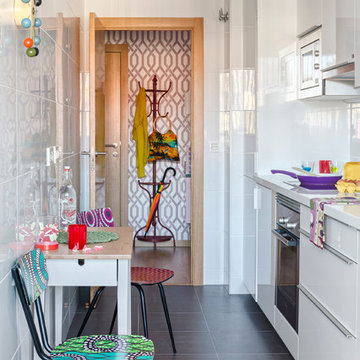
Small eclectic single-wall slate floor eat-in kitchen photo in Malaga with flat-panel cabinets, white cabinets, white backsplash, stainless steel appliances, no island and solid surface countertops
Small eclectic single-wall slate floor eat-in kitchen photo in Malaga with flat-panel cabinets, white cabinets, white backsplash, stainless steel appliances, no island and solid surface countertops
 David L. Smith Interiors


Dual fully upholstered queen size bed are finished with custom bedding and individual reading lights. At the foot of each bed is an upholstered storage ottoman. A peek into the Loft Bath shows the custom glazed shower tile. The area rug runner is available locally through Archeo in Key West.

 McCabe Design & Interiors
Photography: 360hometours.ca

A Charming Cape Cod Home in West Vancouver underwent a full renovation and redesign by Tina McCabe of McCabe Design & Interiors. The homeowners wanted to keep the original character of the home whilst giving their home a complete makeover. The kitchen space was expanded by opening up the kitchen and dining room, adding French doors off the kitchen to a new deck, and moving the powder room as much as the existing plumbing allowed. A custom kitchen design with custom cabinets and storage was created. A custom "princess bathroom" was created by adding more floor space from the adjacent bedroom and hallway, designing custom millworker, and specifying equisite tile from New Jersey. The home also received refinished hardwood floors, new moulding and millwork, pot lights throughout and custom lighting fixtures, wainscotting, and a new coat of paint. Finally, the laundry was moved upstairs from the basement for ease of use.


 Big Sky Design
Mark Steelman
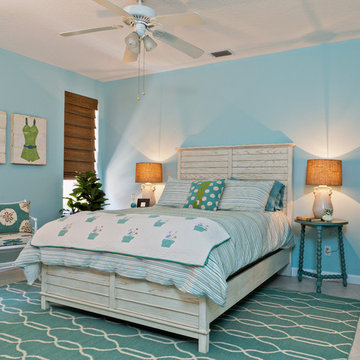
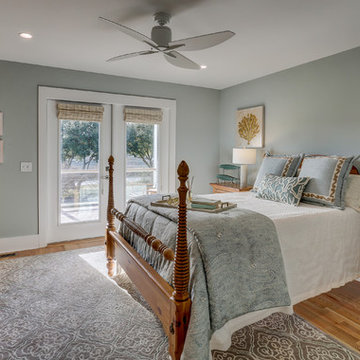
Bedroom - mid-sized coastal guest light wood floor bedroom idea in Other with gray walls
Bedroom - mid-sized coastal guest light wood floor bedroom idea in Other with gray walls
 TRG Architecture + Interior Design
Bernard Andre

Small elegant stone slab medium tone wood floor powder room photo in San Francisco with a vessel sink, furniture-like cabinets, dark wood cabinets, marble countertops, a two-piece toilet and multicolored walls
Small elegant stone slab medium tone wood floor powder room photo in San Francisco with a vessel sink, furniture-like cabinets, dark wood cabinets, marble countertops, a two-piece toilet and multicolored walls
 Cummings Architecture + Interiors
Joyelle West Photography

Example of a mid-sized classic light wood floor entryway design in Boston with beige walls and a white front door
Example of a mid-sized classic light wood floor entryway design in Boston with beige walls and a white front door

 Howard Design Studio

Cut flower garden with clipped Boxwood, stone garden walls and limestone detailing by Howard Design Studio. Architecture by James Choate. Photography by Usha Menard.
33