
Search results for "Chart topping" in Home Design Ideas
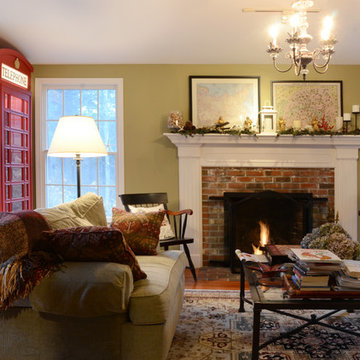
![Design Fixation [Faith Provencher]](https://st.hzcdn.com/fimgs/07a3fbf7003fc8b3_6655-w32-h32-b0-p0--.jpg) Design Fixation [Faith Provencher]
Design Fixation [Faith Provencher]Photo: Faith Towers Media © 2015 Houzz
Transitional living room photo in Boston
Transitional living room photo in Boston
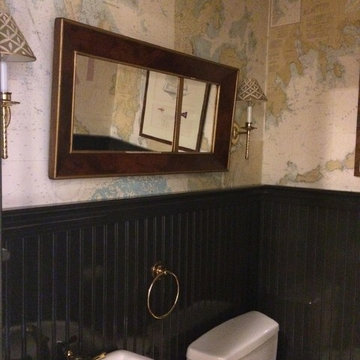
 Sasha Nostrand Interiors
A clean simple nautical bathroom. Framed burgee's from the clients YC's, paired with oversized cleats as hooks, dark blue gloss finished walls, mahogany cabinets, tub surround, absolute black granite tops and bright white under mounted sinks, paired with polished nickel hardware help to give a custom and tailored finish capturing the clients personality.

 Annie Elliott Design
A brass lamp from Chart House sits on top of a Century Furniture cabinet against blue grasscloth. Photo credit: Angie Seckinger
Example of a mid-sized transitional formal and enclosed carpeted living room design in DC Metro with blue walls, a standard fireplace, a wood fireplace surround and no tv
Example of a mid-sized transitional formal and enclosed carpeted living room design in DC Metro with blue walls, a standard fireplace, a wood fireplace surround and no tv
Find the right local pro for your project

 Cabinets & Designs
This home is perfect for a seasonal get-away or day-to-day living. It pretty much makes you one with nature with the wooden cabinets, wooden ceiling, stone fireplace and not to mention the large windows that overlook an amazing view. These cabinets from Wood-Mode top the charts. On the left there is medium-wooden cabinetry that has an intricate custom-design with both open shelving and cabinets that have glass doors. This combination is great for the bar! A little to the right of them are green cabinets that are also custom-made from Wood-Mode. These ones have abundant space for extra dishes, silverware, place mats or even food!
 Anthi Frangiadis Associates
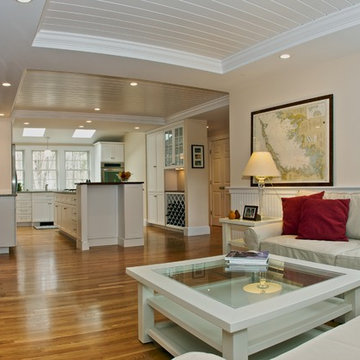
Family room - mid-sized transitional open concept medium tone wood floor and brown floor family room idea in Boston with white walls, no fireplace and a media wall

 Promise Path Landscaping Inc
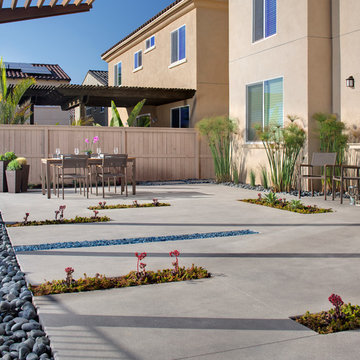
Gone are the days of just boring concrete slabs, adding a planter between or inside adds life to concrete patio.
Zack Benson Photography
Design ideas for a mid-sized contemporary full sun backyard concrete paver landscaping in San Diego with a fire pit for summer.
Design ideas for a mid-sized contemporary full sun backyard concrete paver landscaping in San Diego with a fire pit for summer.






 Oopsy Daisy, Fine Art for Kids

Art that enriches, growth charts to chart the journey, lights for night time peace, canvas art to inspire creativity, and personalized pieces just to let him know he is home. Oopsy Daisy's boys room decor collection features top quality vibrant art with colors to last a lifetime.

 PPG Pittsburgh Paints
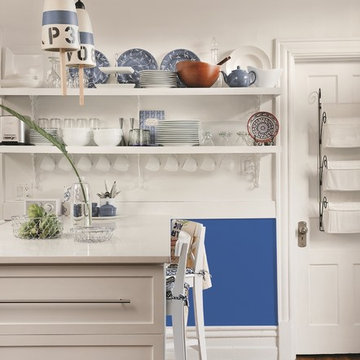
As the most loved paint color in the spectrum, blues stay on top of the popularity chart for 2016 - 2017. Tropical and turquoise hues remain important, as do nautical and classical hues. Moodier, mellow shades offer a mild alternatives. This blue paint color Rainbow Bright PPG1243-7 is part of the Blues color family.

Beach style brown tile and mosaic tile bathroom photo in Portland with an undermount sink, recessed-panel cabinets, white cabinets and brown countertops

Sponsored
Sunbury, OH

J.Holderby - Renovations
Franklin County's Leading General Contractors - 2X Best of Houzz!
 Sally Scott Interior Designer
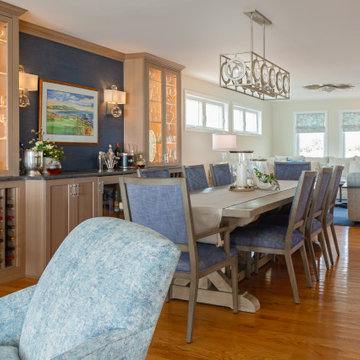
Come on over for the weekend!!! Plenty of comfortable entertaining space. Open floor plan allows for a great flow, water views on one end of the house, marsh views on the other. Ocean colors throughout the home don't let you forget where you are!
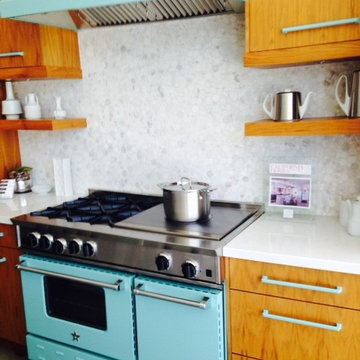
 BlueStar
FEATURES
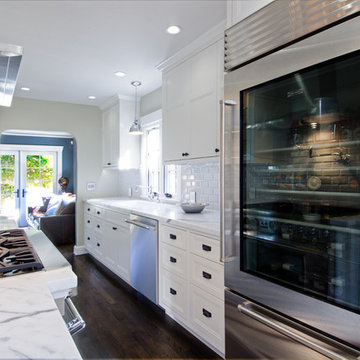
All gas range.
Available in 48" and 60" width sizes.
Features NOVA™, ULTRANOVA™, and Simmer Burners for up to 22,000 BTUs.
French Top burner features 18,000 BTUs.
Variable heat zones between 220° and 850°, perfect for slow cooking, sautéing, and warming sauces.
Available in 750+ colors and finishes. Click here for a color chart.
Convection fan system for most complete exchange of air possible.
24” depth for compatibility with standard kitchen cabinetry.
Oven door window.
1850˚ infrared broiler.
Full motion grates.
Removable, dishwasher friendly stainless steel drip trays.

 Jordana Nicholson
Photo: Jordana Nicholson © 2016 Houzz
Home design - country home design idea in Kansas City
Home design - country home design idea in Kansas City
 FORNEY + architecture, LLC
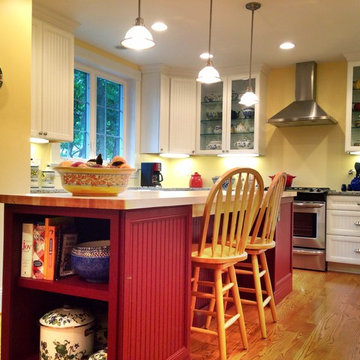
Home Remodel project includes a new first floor master bedroom suite, new front porch, and kitchen remodel. Project created in collaboration with Mike Stevens.


 Catherine M. Austin Interior Design
Emily Followill
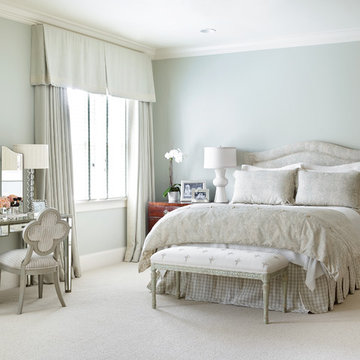
Large elegant master carpeted bedroom photo in Charlotte with blue walls and no fireplace
Large elegant master carpeted bedroom photo in Charlotte with blue walls and no fireplace
 User
UserBy Thrive Design Group
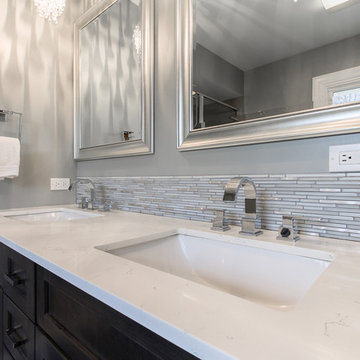
Large cottage chic 3/4 gray tile and porcelain tile porcelain tile and beige floor alcove shower photo in Chicago with an undermount sink, shaker cabinets, gray cabinets, quartz countertops, a one-piece toilet and gray walls
Large cottage chic 3/4 gray tile and porcelain tile porcelain tile and beige floor alcove shower photo in Chicago with an undermount sink, shaker cabinets, gray cabinets, quartz countertops, a one-piece toilet and gray walls

 Yard Maven
Photo: Christopher Lee Foto
This is an example of a drought-tolerant backyard landscaping in Los Angeles.
This is an example of a drought-tolerant backyard landscaping in Los Angeles.
4