
Search results for "Charter" in Home Design Ideas
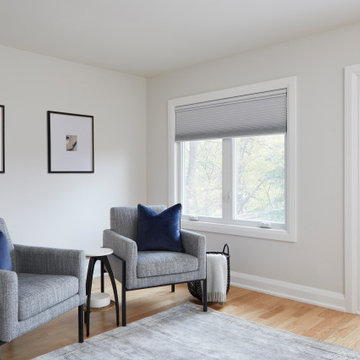
 Eurodale Developments Inc
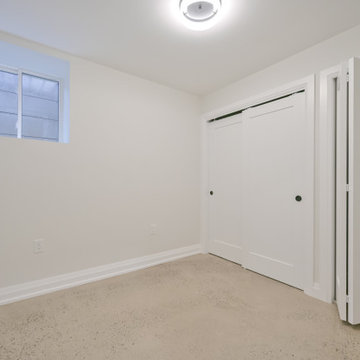
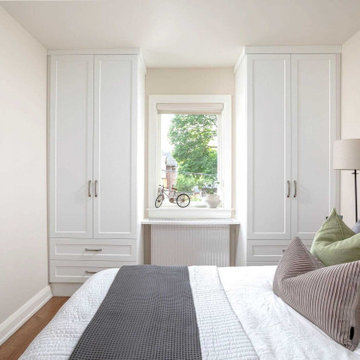
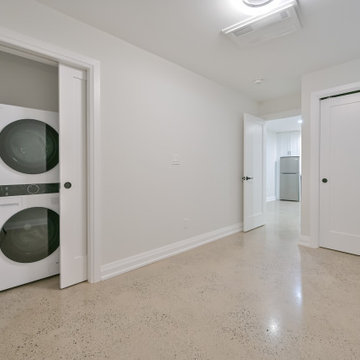
The new bedroom inside the new rental suite complete with in-suite laundry, full closet, heated and polished concrete floors, an ERV for fresh air and an egress fire escape window.
 Eurodale Developments Inc
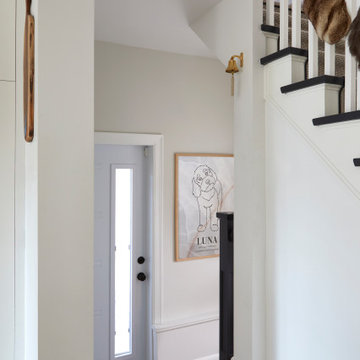
New side entry door and landing finishes.
Example of a minimalist entryway design in Toronto
Example of a minimalist entryway design in Toronto
Find the right local pro for your project
 Granville Homes
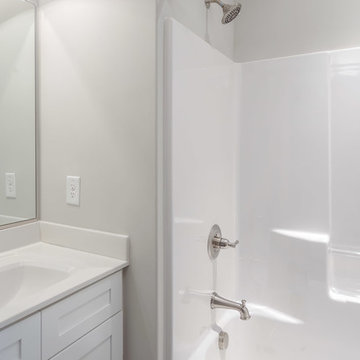
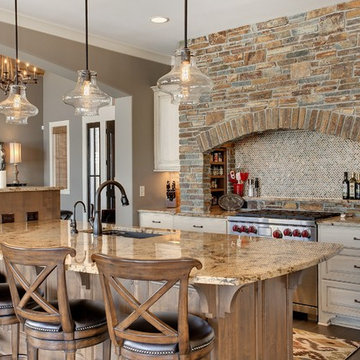
Move right into this 2 story new construction home in a sought after neighborhood. Open living rm/dining rm with large kitchen. Kitchen island provides additional seating. Granite counters paired with a sleek tiled backsplash is clean and modern. Guest BR w/ full bath located on 1st. Master, 2 other BR's and bonus up. Hardwoods throughout living space. Private yard and large deck provide quiet retreat. Close to Bethany Charter school and minutes from GSO.
- The Bradford-B Plan
- 2300 Heated Square Feet
- 4 Bedrooms & 3 Bathrooms
- 0.918 Acres
- Rockingham Schools

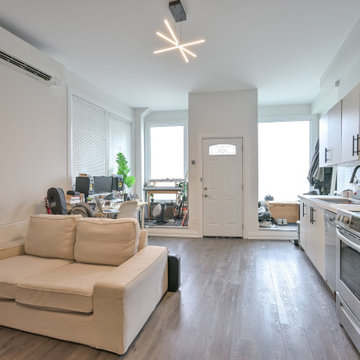 Eurodale Developments Inc
Fire rated intumescent paint, fire doors and type X drywall to legalize the suites and protect them from fire spread between units. New solid surface counters provide an updated and elevated appearance and increased durability for tenants.
 Eurodale Developments Inc
The original stairs were refinished and retained, with a contrasting dark stain to the light stained wide plank, engineered hardwood.
Small transitional painted l-shaped wood railing staircase photo in Toronto with painted risers
Small transitional painted l-shaped wood railing staircase photo in Toronto with painted risers
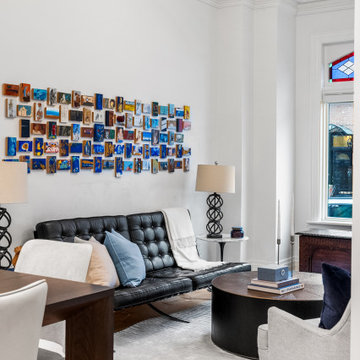
 Eurodale Developments Inc
Valerie Wilcox

Inspiration for a mid-sized modern light wood floor and multicolored floor hallway remodel in Toronto with white walls
Inspiration for a mid-sized modern light wood floor and multicolored floor hallway remodel in Toronto with white walls

 Cascade West Development
The Debonair : Cascade-Craftsman in Mt Vista Washington by Cascade West Development Inc.
Cascade West Facebook: https://goo.gl/MCD2U1
Cascade West Website: https://goo.gl/XHm7Un
These photos, like many of ours, were taken by the good people of ExposioHDR - Portland, Or
Exposio Facebook: https://goo.gl/SpSvyo
Exposio Website: https://goo.gl/Cbm8Ya
 Eurodale Developments Inc
Valerie Wilcox

Example of a small eclectic porcelain tile and gray floor entryway design in Toronto with beige walls and a dark wood front door
Example of a small eclectic porcelain tile and gray floor entryway design in Toronto with beige walls and a dark wood front door
 Eurodale Developments Inc
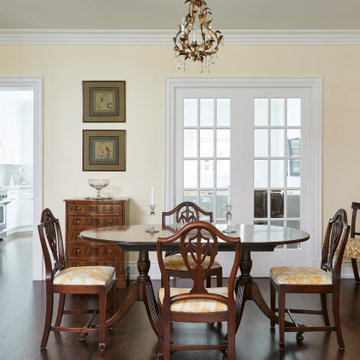
open concept dining room, closed off from the kitchen and family room from pocket french doors, but open to the adjacent formal living room.
Mid-sized elegant dark wood floor and brown floor enclosed dining room photo in Toronto with yellow walls
Mid-sized elegant dark wood floor and brown floor enclosed dining room photo in Toronto with yellow walls
 Eurodale Developments Inc
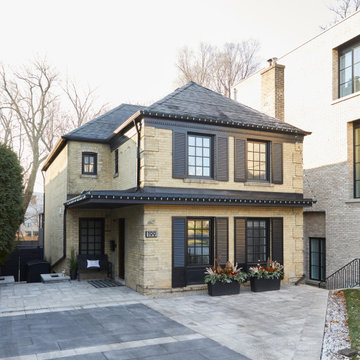
New sewer run for lower basement meant all new front landscaping.
Modern exterior home idea in Toronto
Modern exterior home idea in Toronto
 Eurodale Developments Inc
In-suite laundry and full closet within the bedroom of the new apartment suite.
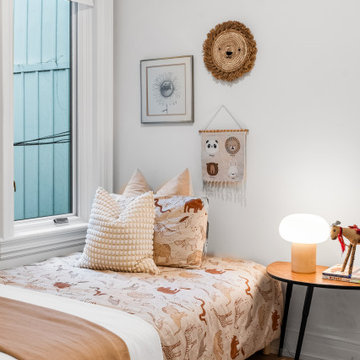
Eclectic bedroom photo in Toronto
Eclectic bedroom photo in Toronto
104