
Search results for "Charter" in Home Design Ideas
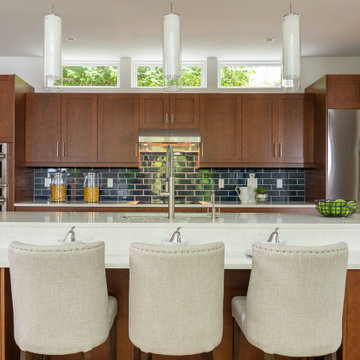
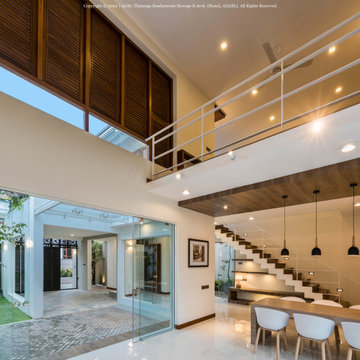

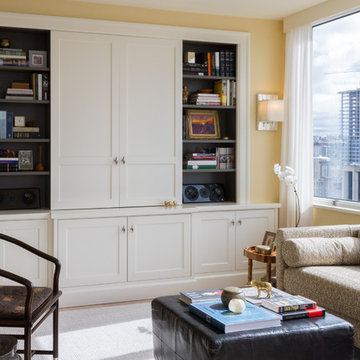
 Charter Custom Homes
Alabastro Photography
Mid-sized transitional open concept light wood floor living room photo in Seattle with yellow walls, no fireplace and a concealed tv
Mid-sized transitional open concept light wood floor living room photo in Seattle with yellow walls, no fireplace and a concealed tv
Find the right local pro for your project
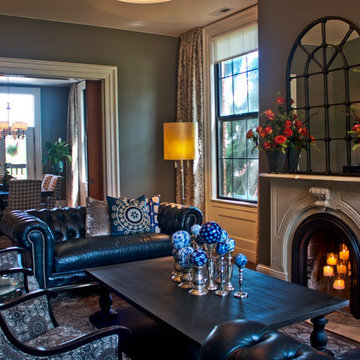
 Charter Oak Design
Now the view from the living room through to the dining room. Here again, the color theme is consistent from one room to the next, while the patterns and textures are distinct. The dark gray walls expertly surround the cream-colored marble fireplace surround
 Charter Oak Design
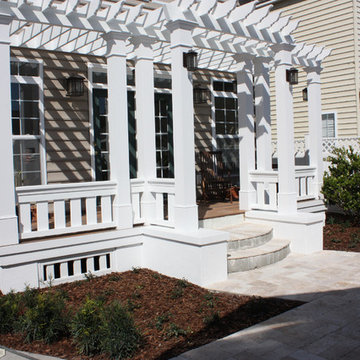
This pergola and deck perfectly complement the plain rear facade of this home.
Inspiration for a small transitional home design remodel in Tampa
Inspiration for a small transitional home design remodel in Tampa

 Charter Oak Landscape Development
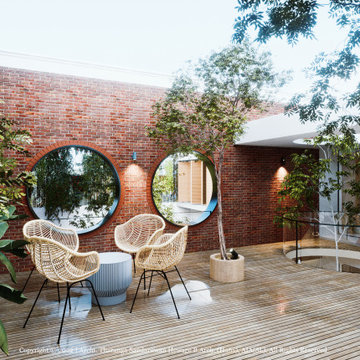
A modern take on an Italian farmhouse created the perfect catalyst for design inspiration. Willing to rethink how they used their landscape, these clients allowed the entire space to be reimagined. From a permeable driveway, to a labyrinth entryway, their home is sublimely sophisticated with elements of wonder.
 Charter Lake Properties
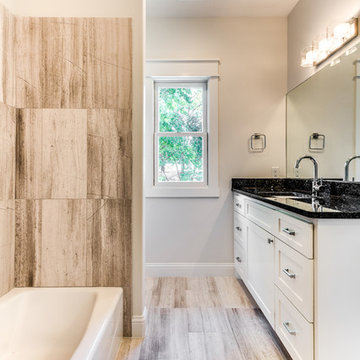
Inspiration for a mid-sized transitional kids' white tile and stone tile marble floor bathroom remodel in Dallas with an undermount sink, shaker cabinets, white cabinets, quartz countertops, a one-piece toilet and white walls
 Charter Custom Homes
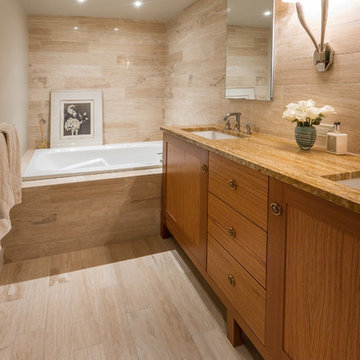
Master bathroom features 6"x24" Torreon Vein Cut Polished Limestone tile from Statements on the floor and walls. Custom Teak vanity cabinet houses 2 Kohler Verticyl sinks with Grohe Atrio faucets. Medicine cabinets are by Roburn.
Photo by Alabastro Photography

 Charter Building Group
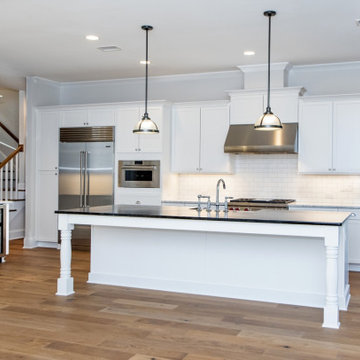
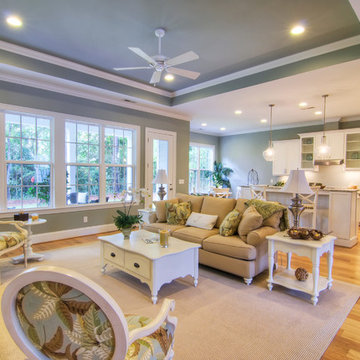
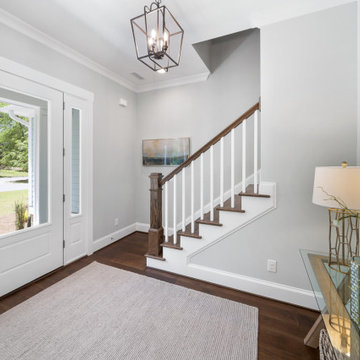
Open Living Room with trey ceiling. Paint Color: Sherwin Williams 7058 Magnetic Gray.
Living room - transitional living room idea in Wilmington
Living room - transitional living room idea in Wilmington
 Charter Custom Homes

Custom made cabinets topped with Mysore Black granite top.
Wood flooring is from Du Chateau, Vernal collection, San Tropez.
Alabastro Photography
Example of a mid-sized transitional u-shaped light wood floor kitchen design in Seattle with an undermount sink, shaker cabinets, yellow cabinets, granite countertops, metallic backsplash, black appliances and a peninsula
Example of a mid-sized transitional u-shaped light wood floor kitchen design in Seattle with an undermount sink, shaker cabinets, yellow cabinets, granite countertops, metallic backsplash, black appliances and a peninsula
 Charter Custom Homes
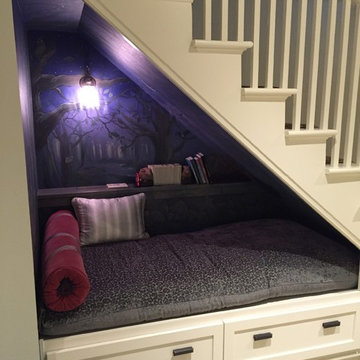
The existing staircase to this basement was left in place as part of this basement remodel. The space under the stairs was turned into a cozy reading nook for the grand kids. The nook had a mural painted inside it to add to the ambiance of it.
19