
Search results for "Charters" in Home Design Ideas
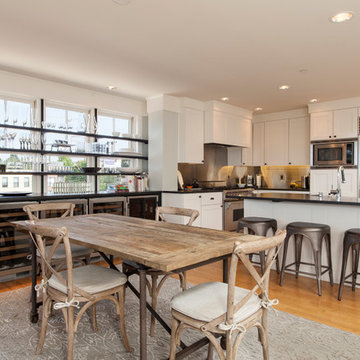
 Charter Custom Homes
Custom wine storage center built-in around windows. Open wood shelves with steel supports. Built-in SubZero wine coolers flanked by storage cabinets under the counter.
Kitchen features painted cabinets with granite counters and stainless steel backsplash.
Evan Parker
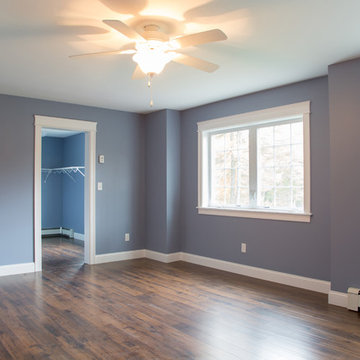
 Fortin Construction, Inc.
Example of a large minimalist master dark wood floor bedroom design in Portland Maine with blue walls and no fireplace
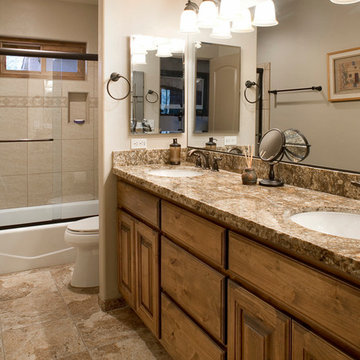
 Tom Hunter Photography
Bathroom.
Tom Hunter Photography
Example of a mid-sized southwest beige tile and stone tile marble floor bathroom design in Los Angeles with a drop-in sink, furniture-like cabinets, medium tone wood cabinets, marble countertops, a one-piece toilet and beige walls
Example of a mid-sized southwest beige tile and stone tile marble floor bathroom design in Los Angeles with a drop-in sink, furniture-like cabinets, medium tone wood cabinets, marble countertops, a one-piece toilet and beige walls
Find the right local pro for your project
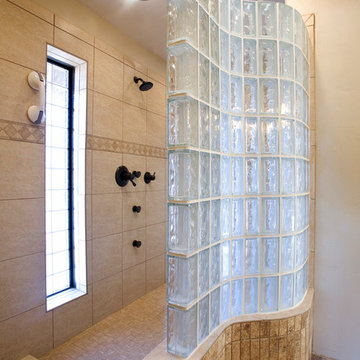 Tom Hunter Photography
Master Bathroom - Shower.
Tom Hunter Photography
Inspiration for a large southwestern master beige tile and ceramic tile ceramic tile doorless shower remodel in Los Angeles with beige walls
Inspiration for a large southwestern master beige tile and ceramic tile ceramic tile doorless shower remodel in Los Angeles with beige walls

 McKee Builders
Bathroom - transitional blue tile gray floor and single-sink bathroom idea in Philadelphia with shaker cabinets, gray cabinets, white walls, an undermount sink, white countertops and a built-in vanity

 MBD/Bespoke Design + Build
Living room - transitional open concept light wood floor, beige floor and vaulted ceiling living room idea in Phoenix with white walls
 Charter Custom Homes
Powder room - mid-sized contemporary wallpaper powder room idea in Seattle with black countertops
 Fortin Construction, Inc.
Mid-sized elegant front porch photo in Portland Maine with decking and a roof extension

 Charter Lake Properties
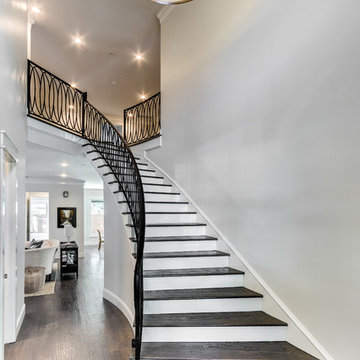
Example of a mid-sized transitional metal curved wood railing staircase design in Dallas with wooden risers
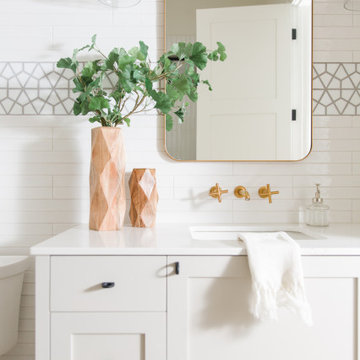

 Charter Custom Homes

Sitting room outside the wine cellar.
Example of a mid-sized urban underground carpeted basement design in Seattle
Example of a mid-sized urban underground carpeted basement design in Seattle
 Charter Custom Homes

The existing staircase to this basement was left in place as part of this basement remodel. The space under the stairs was turned into a cozy reading nook for the grand kids. The nook had a mural painted inside it to add to the ambiance of it. Lights in the stairs are Dek Dots by Dekor.
 McIntosh Poris Architects
Justin Maconochie

Trendy master multicolored tile brown floor alcove shower photo in Detroit with light wood cabinets, blue walls, a hinged shower door, brown countertops and flat-panel cabinets
Trendy master multicolored tile brown floor alcove shower photo in Detroit with light wood cabinets, blue walls, a hinged shower door, brown countertops and flat-panel cabinets
 Charter Custom Homes

Mountain style gender-neutral gray floor and concrete floor kids' room photo in Seattle with brown walls


 Charter Lake Properties
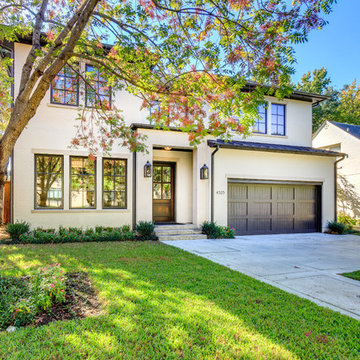
Inspiration for a mid-sized transitional white two-story brick exterior home remodel in Dallas with a hip roof
 Charter Lake Properties
Mid-sized transitional white two-story brick exterior home photo in Dallas with a hip roof

 Charter Building Group
Marsh Savannah Cabinets, Shaker door style, full overlay, painted maple, Color: Linen.
Pendants: Progress Lighting P5589-20 Bay Court Collection 1-Light Hanging Lantern
Wall Color: Sherwin Williams 7531 Canvas Tan
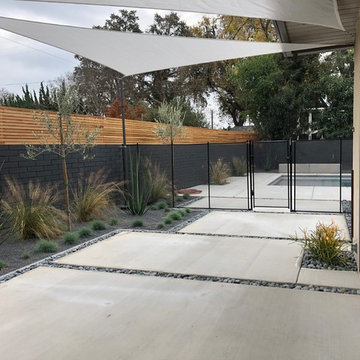
 Charter Oak Landscape Development
Photo of a mid-sized mid-century modern drought-tolerant and partial sun side yard concrete paver landscaping in Other.
1