
Search results for "Chasing" in Home Design Ideas

 Frank R Jenkins Custom Homes, LLC
Inspiration for a transitional patio remodel in Miami with a bbq area
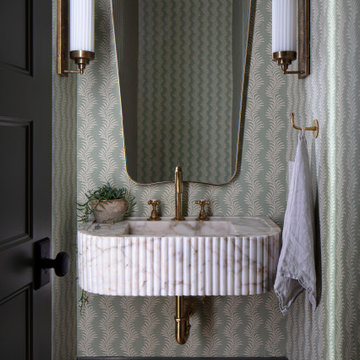
 Storie Collective
Example of a beach style dark wood floor, brown floor, single-sink and wallpaper bathroom design in DC Metro with green walls and a wall-mount sink

Find the right local pro for your project
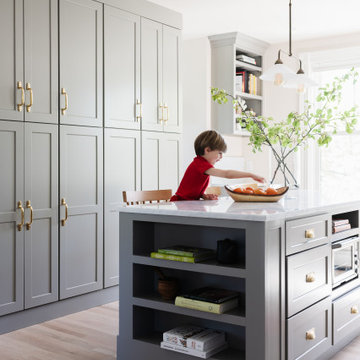

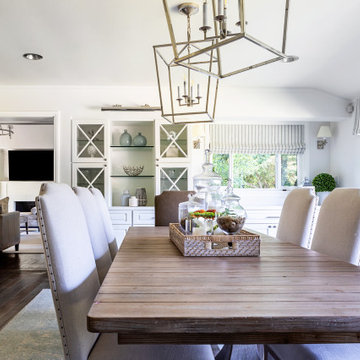
 Coco Maison Design
The entryway, living, and dining room in this Chevy Chase home were renovated with structural changes to accommodate a family of five. It features a bright palette, functional furniture, a built-in BBQ/grill, and statement lights.
Project designed by Courtney Thomas Design in La Cañada. Serving Pasadena, Glendale, Monrovia, San Marino, Sierra Madre, South Pasadena, and Altadena.
For more about Courtney Thomas Design, click here: https://www.courtneythomasdesign.com/
To learn more about this project, click here:
https://www.courtneythomasdesign.com/portfolio/home-renovation-la-canada/

 Eric A Chase Architecture
Brian Vanden Brink
Large transitional u-shaped light wood floor kitchen photo in Other with an undermount sink, shaker cabinets, white cabinets, granite countertops and stainless steel appliances
Large transitional u-shaped light wood floor kitchen photo in Other with an undermount sink, shaker cabinets, white cabinets, granite countertops and stainless steel appliances
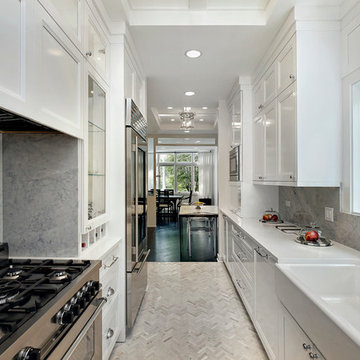
 Ilene Chase Design
Enclosed kitchen - transitional galley enclosed kitchen idea in Chicago with a farmhouse sink, recessed-panel cabinets, white cabinets, gray backsplash, stone slab backsplash, stainless steel appliances and no island
 Ilene Chase Design
Example of a transitional enclosed dark wood floor living room design in Chicago with white walls and a concealed tv
 Landis Architects | Builders

The whimsical powder room is decorated with the clients’ collectibles. The room is accessed through the butler’s pantry between a pantry and the new kitchen.
 Palindrome Design, LLC

Dressing room - large transitional women's carpeted and beige floor dressing room idea in DC Metro with flat-panel cabinets and white cabinets
 Andrea Lecusay Interiors, Inc.

Inspiration for a contemporary dark wood floor and brown floor eat-in kitchen remodel in Hawaii with flat-panel cabinets, white cabinets, white backsplash, stone slab backsplash, paneled appliances, an island and white countertops
 Chase & Arnold, Inc.
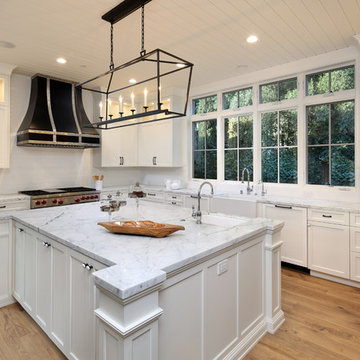
Kitchen - traditional l-shaped medium tone wood floor kitchen idea in San Francisco with a farmhouse sink, shaker cabinets, white cabinets, white backsplash, subway tile backsplash, paneled appliances and an island
 DESiGN iNKREDiBLE LLC
Chillsboro LLC

Example of a transitional freestanding desk medium tone wood floor study room design in Raleigh with beige walls
Example of a transitional freestanding desk medium tone wood floor study room design in Raleigh with beige walls

 Dichotomy Interiors
Design by Megan Oldenburger, Photos by Deborah DeGraffenreid
Small transitional single-wall dark wood floor home bar photo in New York with wood countertops, white backsplash and brown countertops
Small transitional single-wall dark wood floor home bar photo in New York with wood countertops, white backsplash and brown countertops
 Stonington Cabinetry & Designs

Wet bar in our French Beret paint with brass hardware and fixtures. Wine and beverage center by Marvel.
Example of a transitional single-wall wet bar design in New York with an undermount sink, shaker cabinets, blue cabinets, marble countertops, white backsplash and marble backsplash
Example of a transitional single-wall wet bar design in New York with an undermount sink, shaker cabinets, blue cabinets, marble countertops, white backsplash and marble backsplash
 Photography by Steve Edwards

Inspiration for a timeless l-shaped open concept kitchen remodel in Philadelphia with an undermount sink, raised-panel cabinets, white cabinets, beige backsplash, stainless steel appliances and an island
 Stuart Nordin Design
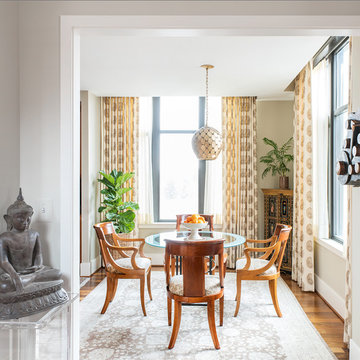
Example of a classic dark wood floor enclosed dining room design in DC Metro with beige walls
 Four Brothers Design + Build

Example of a transitional gray floor sunroom design in DC Metro with a standard fireplace and a standard ceiling
 STEPHANIE BRADSHAW
Stacy Zarin Goldberg Photography
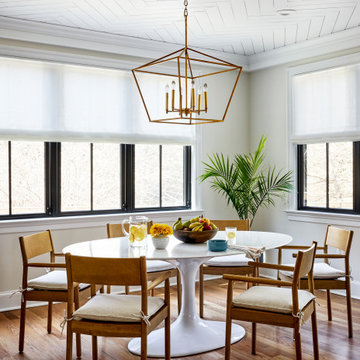
Example of a transitional dining room design in DC Metro
Example of a transitional dining room design in DC Metro
 Palindrome Design, LLC
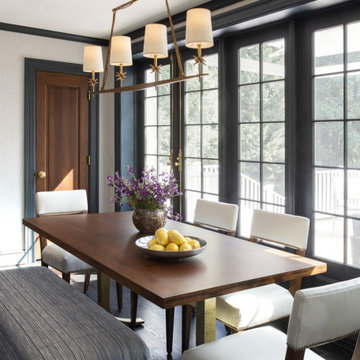
Mid-sized transitional dark wood floor and brown floor enclosed dining room photo in DC Metro
5