
Search results for "Chasing" in Home Design Ideas
 Fireclay Tile
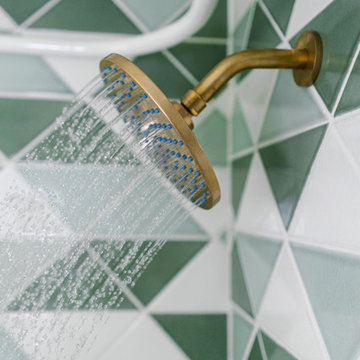
Chase Daniel chose our 6" Triangles in Frost, Rosemary and Salton Sea to star in his masterbath renovation.
Inspiration for a transitional master multicolored tile and ceramic tile bathroom remodel in Austin with multicolored walls
Inspiration for a transitional master multicolored tile and ceramic tile bathroom remodel in Austin with multicolored walls

Find the right local pro for your project
 Arcadia Communities
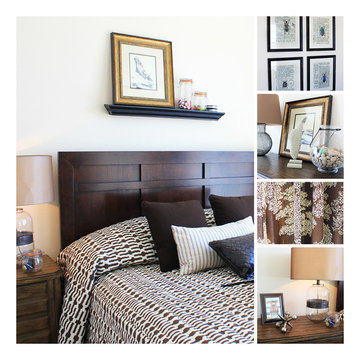
The Randolph model home at Arcadia Chase in Charles Town, WV
Example of a mountain style bedroom design in DC Metro
Example of a mountain style bedroom design in DC Metro

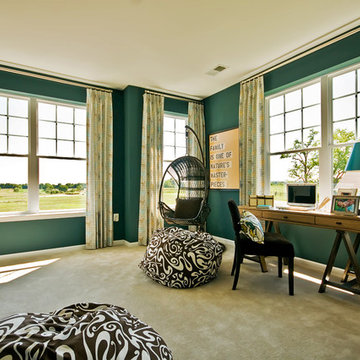 Arcadia Communities
THE RANDOLPH: 4 Bedrooms; 2.5 Bathrooms; 2-Car Garage
Trendy home office photo in DC Metro
Trendy home office photo in DC Metro
 Robinson Contracting LLC
Michael Wilkinson Photography
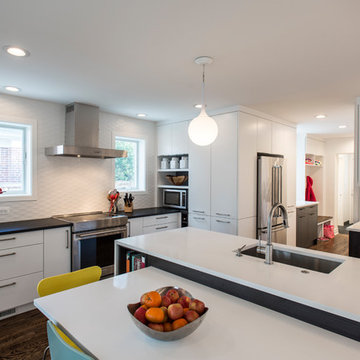
Eat-in kitchen - large contemporary single-wall dark wood floor and brown floor eat-in kitchen idea in DC Metro with an undermount sink, flat-panel cabinets, white cabinets, quartz countertops, white backsplash, ceramic backsplash, stainless steel appliances and two islands
Eat-in kitchen - large contemporary single-wall dark wood floor and brown floor eat-in kitchen idea in DC Metro with an undermount sink, flat-panel cabinets, white cabinets, quartz countertops, white backsplash, ceramic backsplash, stainless steel appliances and two islands
 Ballard + Mensua Architecture
Michael Geissinger photographer. www.mikegphotos.com
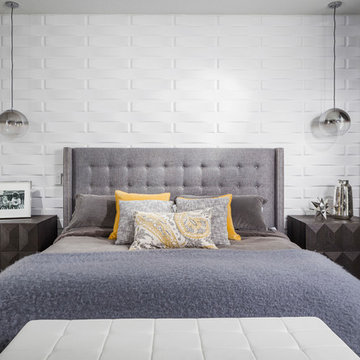
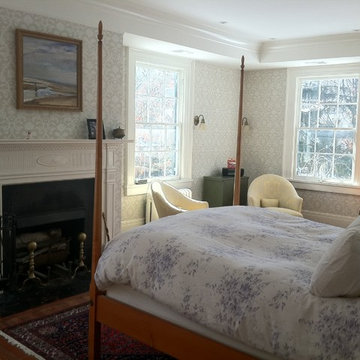
Bedroom - traditional bedroom idea in DC Metro
Bedroom - traditional bedroom idea in DC Metro
 Arcadia Communities
THE RANDOLPH: 4 Bedrooms; 2.5 Bathrooms; 2-Car Garage
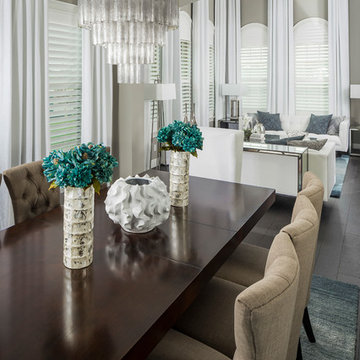
Inspiration for a contemporary dining room remodel in DC Metro
Inspiration for a contemporary dining room remodel in DC Metro
 Ballard + Mensua Architecture
Michael Geissinger photographer. www.mikegphotos.com
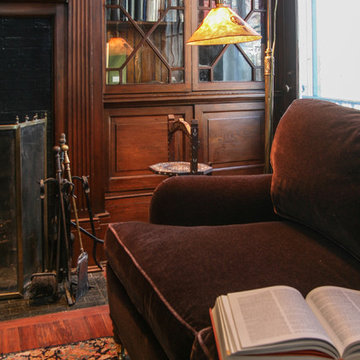
Elegant home office photo in DC Metro
Elegant home office photo in DC Metro
 Arcadia Communities
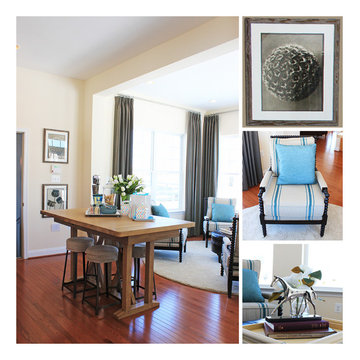
The Randolph model home at Arcadia Chase in Charles Town, WV [Photo Credit: Borcz+Dixon]
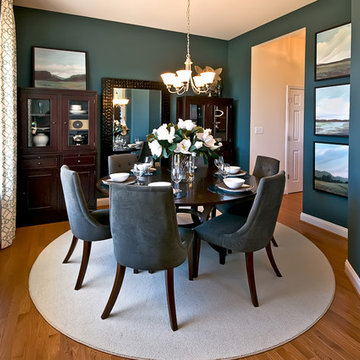
Example of a trendy dining room design in DC Metro
Example of a trendy dining room design in DC Metro
 Ballard + Mensua Architecture
Michael Geissinger photographer. www.mikegphotos.com
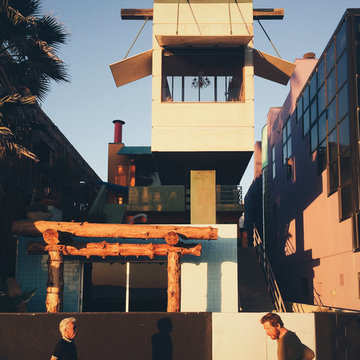
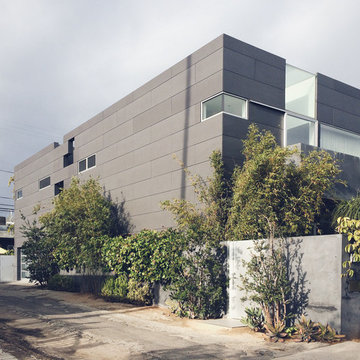
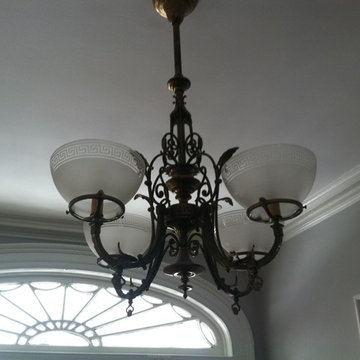
Home design - traditional home design idea in DC Metro
Home design - traditional home design idea in DC Metro
 Ballard + Mensua Architecture
Michael Geissinger photographer. www.mikegphotos.com
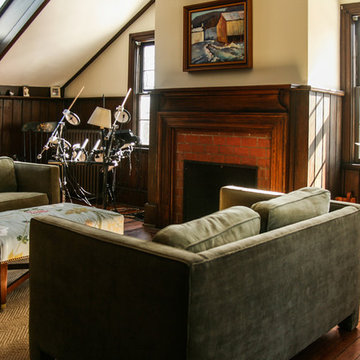
Inspiration for a timeless family room remodel in DC Metro
Inspiration for a timeless family room remodel in DC Metro

 Dillon Kyle Architects (DKA)
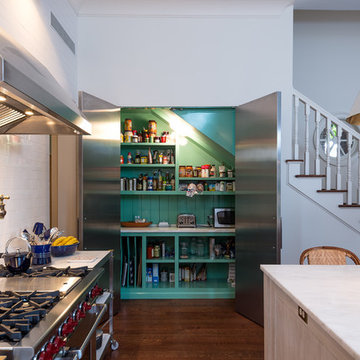
The pantry that was tucked under the stair was reimagined as a butler’s pantry and the fireplace was lightened and made more compatible with the open plan.
Peter Molick Photography
27