
Search results for "Chasing" in Home Design Ideas

 Fireclay Tile
Chase Daniel chose our 6" Triangles in Frost, Rosemary and Salton Sea to star in his masterbath renovation.
Example of a transitional master multicolored tile and ceramic tile bathroom design in Austin with multicolored walls
Example of a transitional master multicolored tile and ceramic tile bathroom design in Austin with multicolored walls


 Welch Forsman Associates
© Alyssa Lee Photography
Elegant white tile mosaic tile floor bathroom photo in Minneapolis with an undermount sink, shaker cabinets and white cabinets
Elegant white tile mosaic tile floor bathroom photo in Minneapolis with an undermount sink, shaker cabinets and white cabinets
Find the right local pro for your project

 Morrone Interiors
High Res Media
Example of a transitional dark wood floor and brown floor living room design in Orlando
Example of a transitional dark wood floor and brown floor living room design in Orlando

 Ethan Alexander
Chase Air Duct Cleaning and Dryer Vent Cleaning of MA provides professional air duct and dryer vent cleaning services in Cleveland, TX. They specialize in improving air quality and ensuring system safety by removing dust, allergens, and debris. Call +1 941-347-9956 for cleaner, safer homes.

 McD Studio LLC
Geoffrey Hodgdon Photography
Construction by Spectrum Contractors, Inc
Inspiration for a transitional family room remodel in DC Metro
Inspiration for a transitional family room remodel in DC Metro

 Signature Kitchens Additions & Baths
Teak shower seat even in a very small shower
Example of a small classic gray tile and porcelain tile alcove shower design in DC Metro with raised-panel cabinets, light wood cabinets, an undermount sink, granite countertops and white walls
Example of a small classic gray tile and porcelain tile alcove shower design in DC Metro with raised-panel cabinets, light wood cabinets, an undermount sink, granite countertops and white walls

 Robinson Contracting LLC
Michael Wilkinson Photography
Large trendy master white tile and ceramic tile slate floor and gray floor corner shower photo in DC Metro with flat-panel cabinets, white cabinets, an undermount tub, a one-piece toilet, white walls, an undermount sink, quartz countertops and a hinged shower door
Large trendy master white tile and ceramic tile slate floor and gray floor corner shower photo in DC Metro with flat-panel cabinets, white cabinets, an undermount tub, a one-piece toilet, white walls, an undermount sink, quartz countertops and a hinged shower door

 Hamid Fadakar
Small transitional master gray tile and ceramic tile marble floor bathroom photo in DC Metro with raised-panel cabinets, medium tone wood cabinets and granite countertops
 Morrone Interiors
High Res Media
Transitional dark wood floor and brown floor living room photo in Orlando
Transitional dark wood floor and brown floor living room photo in Orlando
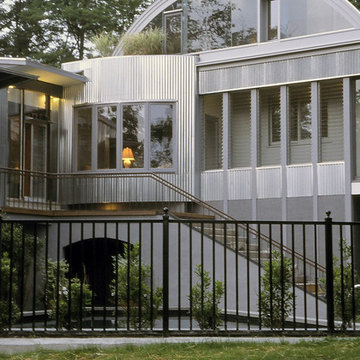

 Robinson Contracting LLC
Michael Wilkinson Photography
Inspiration for a large contemporary master white tile and ceramic tile slate floor and gray floor corner shower remodel in DC Metro with flat-panel cabinets, white cabinets, an undermount tub, a one-piece toilet, white walls, an undermount sink, quartz countertops and a hinged shower door
Inspiration for a large contemporary master white tile and ceramic tile slate floor and gray floor corner shower remodel in DC Metro with flat-panel cabinets, white cabinets, an undermount tub, a one-piece toilet, white walls, an undermount sink, quartz countertops and a hinged shower door
 McD Studio LLC
Geoffrey Hodgdon Photography
Construction by Spectrum Contractors, Inc
Transitional home bar photo in DC Metro
Transitional home bar photo in DC Metro

 KBR Kitchen & Bath
Bathroom remodeling in Hampton Chase, Fairfax, Virginia by KBR Kitchen and Bath.
Inspiration for a contemporary bathroom remodel in DC Metro
Inspiration for a contemporary bathroom remodel in DC Metro
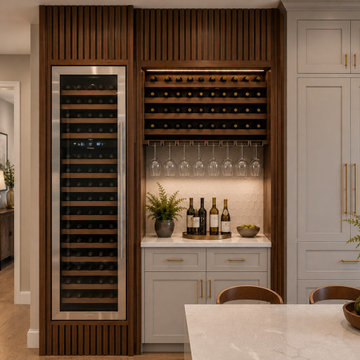
 NGage Properties Group
luxury kitchen renovation in Chevy Chase, MD was part of a whole-home renovation. Custom cabinetry, custom lighting, custom walnut wood wine bar and wine rack.
 McD Studio LLC
Geoffrey Hodgdon Photography
Construction by Spectrum Contractors, Inc
Kitchen - transitional kitchen idea in DC Metro
Kitchen - transitional kitchen idea in DC Metro

 Ballard + Mensua Architecture
Michael Geissinger photographer. www.mikegphotos.com
Example of a mid-sized classic claw-foot bathtub design in DC Metro with an undermount sink
Example of a mid-sized classic claw-foot bathtub design in DC Metro with an undermount sink
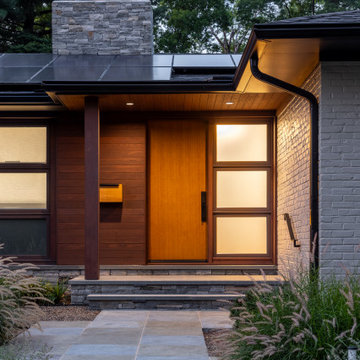
 Gilday Renovations
Transforming a mid-century home in Chevy Chase, MD, requires blending period-accurate design with modern functionality. Key exterior renovation features include warm wood accent siding, high-performance solar roof panels, a custom wood entry door, and a multi-lite transom system. A stacked stone masonry chimney adds architectural texture, complemented by a precision-laid slate flagstone walkway and native landscaping. Executed by Gilday Renovations, this high-end facade redesign enhances curb appeal while preserving mid-century modern character in the DC Metro area.


28