Search results for "Chasing" in Home Design Ideas
master bedroom suite
Example of a large transitional master medium tone wood floor bedroom design in New York with blue walls

Foyer Hialeah Model
Inspiration for a timeless light wood floor entryway remodel in New York with beige walls
Find the right local pro for your project
Open concept kitchen - u-shaped light wood floor open concept kitchen idea in New York with an undermount sink, raised-panel cabinets, distressed cabinets, soapstone countertops, beige backsplash, stone tile backsplash, stainless steel appliances and an island

FineCraft Contractors, Inc.
Soleimani Photography
Game room - mid-sized transitional open concept dark wood floor and brown floor game room idea in DC Metro with white walls, a standard fireplace and a wall-mounted tv

Calacatta, island and bar, and Pietra Cardoza, kitchen perimeter. Kitchen lights by Visual Comfort.
Inspiration for a transitional home design remodel in New York

Chevy Chase, Maryland Transitional Kitchen
#JenniferGIlmer
http://www.gilmerkitchens.com/
Photography by Bob Narod
Mid-sized country medium tone wood floor and brown floor open concept kitchen photo in Atlanta with an undermount sink, shaker cabinets, medium tone wood cabinets, quartz countertops, white backsplash, ceramic backsplash, stainless steel appliances, a peninsula and white countertops

Example of a small trendy master gray tile and ceramic tile porcelain tile, gray floor and double-sink alcove shower design in Atlanta with recessed-panel cabinets, green cabinets, a two-piece toilet, white walls, an undermount sink, marble countertops and a freestanding vanity

Mary Parker Architectural Photography
Eat-in kitchen - large traditional l-shaped eat-in kitchen idea in DC Metro with an undermount sink, beaded inset cabinets, white cabinets, limestone countertops, white backsplash and an island

Design by Megan Oldenburger, Photos by Deborah DeGraffenreid
Eclectic subway tile marble floor bathroom photo in New York with a vessel sink

The new mudroom is located near the side door. A pantry closet is on the other side of the mudroom wall.
Entryway - mid-sized transitional ceramic tile and multicolored floor entryway idea in DC Metro

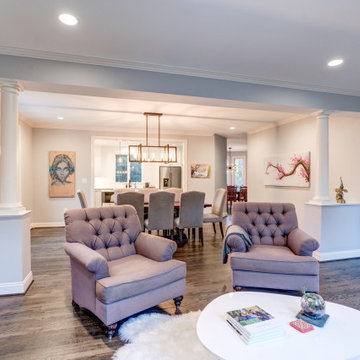
Living room - transitional formal and open concept light wood floor living room idea in DC Metro with beige walls, a stone fireplace and a standard fireplace

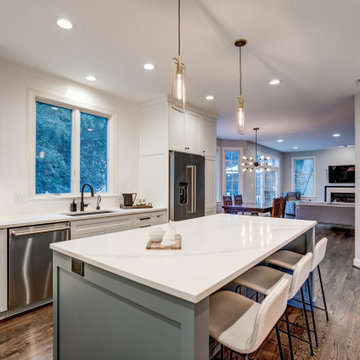
Chevy Chase, Maryland -Transitional - Bright Kitchen Design
Designed by #JGKB
http://www.gilmerkitchens.com/
Photography by Bob Narod.
43