
Search results for "Chasing" in Home Design Ideas
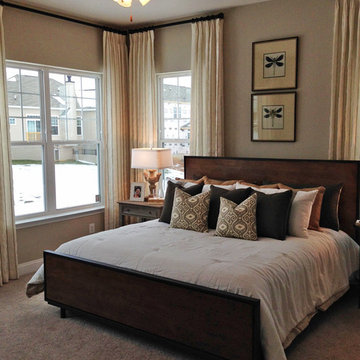
 Arcadia Communities
THE TALBOT: 4 Bedrooms; 3 Bathrooms; 2-Car Garage; Club Level
Inspiration for a contemporary bedroom remodel in DC Metro
Inspiration for a contemporary bedroom remodel in DC Metro


 Ballard + Mensua Architecture
Michael Geissinger photographer. www.mikegphotos.com
Small elegant green tile and stone tile marble floor claw-foot bathtub photo in DC Metro with an undermount sink, beaded inset cabinets, white cabinets, marble countertops, a two-piece toilet and white walls
Small elegant green tile and stone tile marble floor claw-foot bathtub photo in DC Metro with an undermount sink, beaded inset cabinets, white cabinets, marble countertops, a two-piece toilet and white walls
Find the right local pro for your project
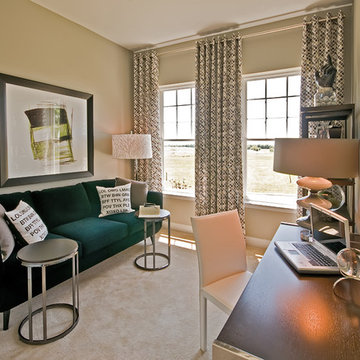 Arcadia Communities
THE LEWIS: 4 Bedrooms; 3 Bathrooms; 2-Car Garage
Example of a trendy home office design in DC Metro
Example of a trendy home office design in DC Metro



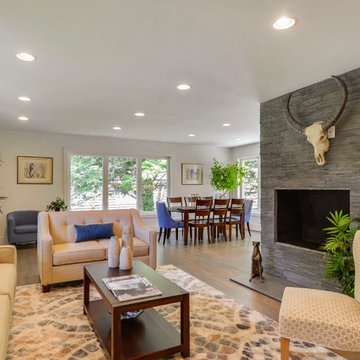
 BradBern
Complete renovation in Chevy Chase, MD by BradBern. This home is currently on the market.
Mid-sized trendy open concept light wood floor family room photo in DC Metro with white walls, a standard fireplace, a stone fireplace and no tv
Mid-sized trendy open concept light wood floor family room photo in DC Metro with white walls, a standard fireplace, a stone fireplace and no tv
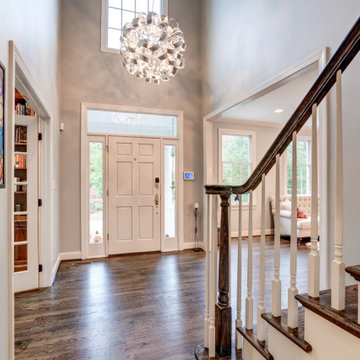

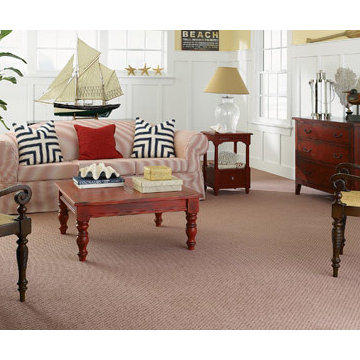
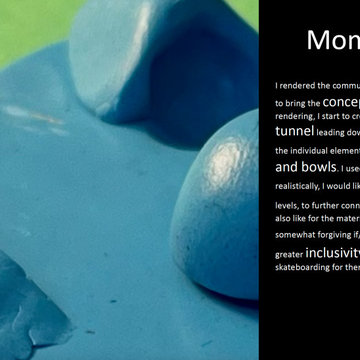

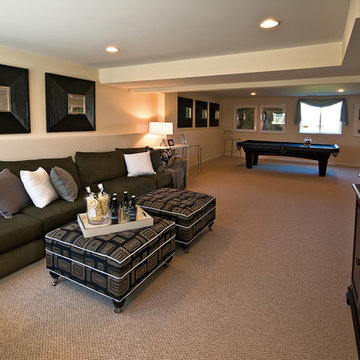 Arcadia Communities
THE LEWIS: 4 Bedrooms; 3 Bathrooms; 2-Car Garage
Trendy basement photo in DC Metro
Trendy basement photo in DC Metro

 Brandon Architects, Inc.
Ryan Garvin
Elegant dark wood floor bedroom photo in Orange County with blue walls
Elegant dark wood floor bedroom photo in Orange County with blue walls
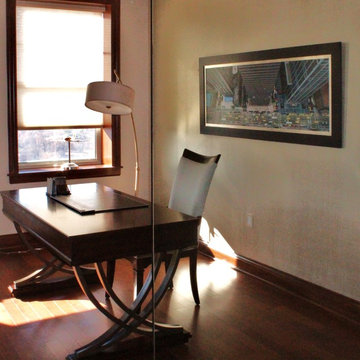
 Ellen Kurtz Interiors
A simple and beautiful place to work
Inspiration for a mid-sized transitional freestanding desk medium tone wood floor study room remodel in St Louis with beige walls
Inspiration for a mid-sized transitional freestanding desk medium tone wood floor study room remodel in St Louis with beige walls
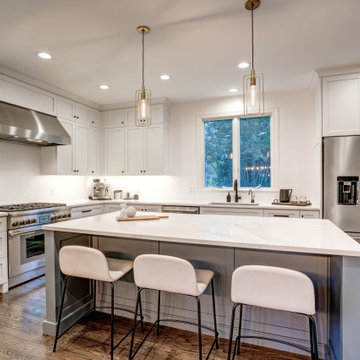
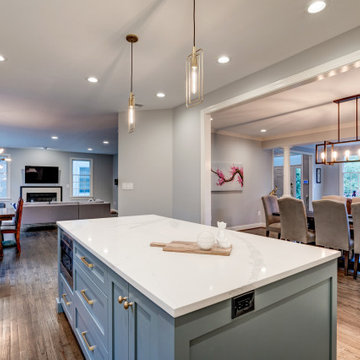
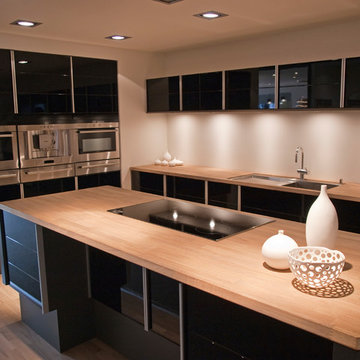
 Custom Concepts Construction Inc.
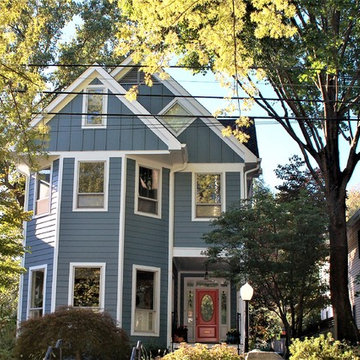
This is a street view image of a home in Chevy Chase, MD. The siding and wall trim was replaced with fiber cement siding and trim by James Hardie. This product is also known as Hardiplank. The siding color is James Hardie Colorplus Boothbay Blue. Horizontal lap siding was chosen on the 1st and 2nd floors. The gables feature a vertical board and batten style with 16" batten spacing. The window trim detail is a 4" picture frame in Arctic White Colorplus. The siding installation was completed by Custom Concepts Construction, Inc. in Maryland. We are an Elite Preferred Siding Contractor on the James Hardie Contractor Alliance Program.
 BradBern
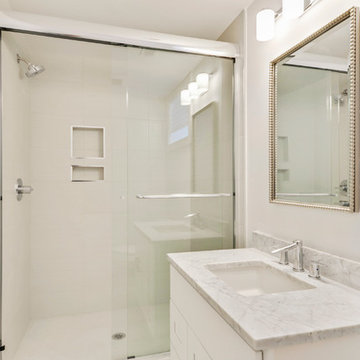
Complete renovation in Chevy Chase, MD by BradBern. This home is currently on the market.
Alcove shower - mid-sized contemporary 3/4 light wood floor alcove shower idea in DC Metro with flat-panel cabinets, white cabinets, white walls, an integrated sink and quartz countertops
Alcove shower - mid-sized contemporary 3/4 light wood floor alcove shower idea in DC Metro with flat-panel cabinets, white cabinets, white walls, an integrated sink and quartz countertops
 Arcadia Communities
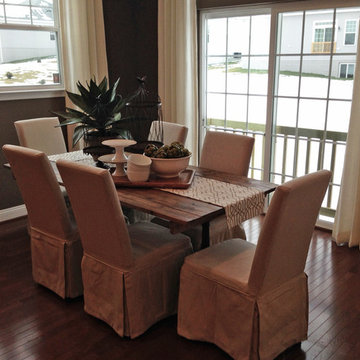
THE TALBOT: 4 Bedrooms; 3 Bathrooms; 2; Car Garage; Club Level
Example of a transitional dining room design in DC Metro
Example of a transitional dining room design in DC Metro
41