
Search results for "Chasing" in Home Design Ideas

 Weiss Alexander Design Group
The back wall of this gorgeous and sexy bedroom was custom designed.The rectangular wall upholstery was done in a beautiful taupe metallic fabric contrasted by an ebony wood built inn with custom built in storage for books and accessories. On each side the mirrored night stands add glamour and sparkle to the room. The mother of pearl inlayed chandelier and matching pendants give off a warm and glowing light to this glamorous Master Bedroom.
 TATCOR DESIGN BUILD
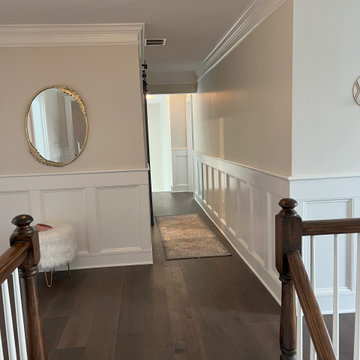
Complete 2nd floor architectural and interior design driven renovation of a Concord Chase Home in Glen Mills. Various floor plans were considered to add a new primary suite where the loft was. Fitting in the new closets was tricky and worked out great with access to the new large primary bathroom with a freestanding tub and large shower. The elegant glass chandelier accents the custom vanity with a 3" thick marble top. The previous primary suite was modified some the growing girls could share the newly renovated bathroom. A new 2nd floor laundry was added along with mudroom off the kitchen


Find the right local pro for your project

 Ballard + Mensua Architecture
Michael Geissinger photographer. www.mikegphotos.com
Example of a large classic white tile and stone tile marble floor claw-foot bathtub design in DC Metro with an undermount sink, beaded inset cabinets, medium tone wood cabinets, marble countertops, a two-piece toilet and white walls
Example of a large classic white tile and stone tile marble floor claw-foot bathtub design in DC Metro with an undermount sink, beaded inset cabinets, medium tone wood cabinets, marble countertops, a two-piece toilet and white walls



 Reico Kitchen & Bath
Designed by Daniel Altmann of Reico Kitchen & Bath in Bethesda, MD this modern kitchen design in Chevy Chase, MD features kitchen cabinets from Ultracraft Cabinetry in the Apex door style in 2 finishes. The perimeter kitchen cabinets feature an Arctic White finish, whereas the kitchen island cabinets feature an Urban Grey finish. Engineered quartz kitchen countertops feature 2 finishes as well. The perimeter kitchen countertops show Cambria Charston and the kitchen island top features Stellar White by Q from MSI. Kitchen appliances are by KitchenAid. The kitchen also features 3x12 White Glass Tile with a Blue Mosaic focal point over the cook top. Photography courtesy of BTW Images LLC.


 Ballard + Mensua Architecture
Michael Geissinger photographer. www.mikegphotos.com
Large elegant white tile and stone tile marble floor claw-foot bathtub photo in DC Metro with an undermount sink, beaded inset cabinets, medium tone wood cabinets, marble countertops, a two-piece toilet and white walls
Large elegant white tile and stone tile marble floor claw-foot bathtub photo in DC Metro with an undermount sink, beaded inset cabinets, medium tone wood cabinets, marble countertops, a two-piece toilet and white walls



 Jennifer Gilmer Kitchen & Bath
Chevy Chase, Maryland Midcentury Kitchen
#SarahTurner4JenniferGilmer
http://www.gilmerkitchens.com
Photography by Bob Narod


 Kerstin Hellmann Architecture
Shawn-Paul Luchin Photography
Example of a mid-sized trendy built-in desk medium tone wood floor home office design in San Francisco with white walls and no fireplace
Example of a mid-sized trendy built-in desk medium tone wood floor home office design in San Francisco with white walls and no fireplace
55