
Search results for "Chat wind" in Home Design Ideas


 Legacy Glass Studios
Custom leaded glass panel continuing a quatrefoil design theme through entire home
Glass: clear satin
Lead: 3/16" rounded
Size: 1 @ ~14" x 30" x 1/4" thick
*This product was commissioned and made-to-order. If you're interested in this design, let's chat! We can recreate it for you to your specified dimensions, or we can discuss any design changes you'd like, as well as additional options for materials (glass texture, color, lead size, etc.). Reach out to hello@legacyglass.com to get started!
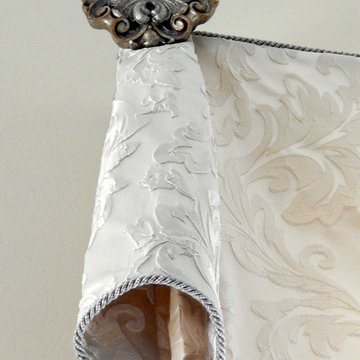
 Sue Sampson - Window Treatment Expert
Silver medallions accented with gold add a regal look to the softly formed trumpet of the side cascade.
Home design - transitional home design idea in Philadelphia
Home design - transitional home design idea in Philadelphia
Find the right local pro for your project

 UpScapers: Landscape, Elevated
Once a warehouse, bustling with activity. Now, the activity comes in the form of its many residences, following a multi-million-dollar renovation that converted the space into luxury penthouse suites and apartments. And though the top floor apartments afford the homeowner a great view the grey air-conditioning unit at the end of each stretch leave a little bit to be desired. Up high, a real wall would no doubt struggle to survive the wind and would certainly be too heavy to mount onto the existing wall.


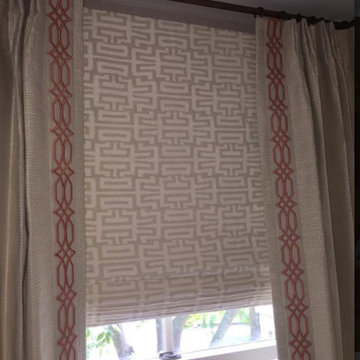
 Jeannine's Draperies & Interiors
Designed by Red Leaf Interiors
Example of a mid-sized classic master carpeted bedroom design in Nashville with white walls and no fireplace
Example of a mid-sized classic master carpeted bedroom design in Nashville with white walls and no fireplace


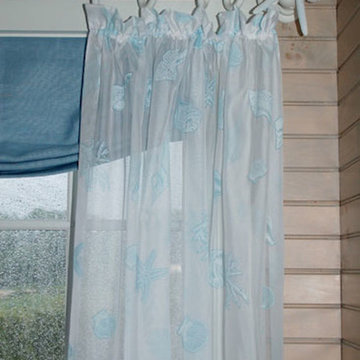
 Curtains Up & Decor
Example of a large beach style guest dark wood floor bedroom design in Boston with white walls





 Tunnell and Tunnell Landscape Architecture
Work on this historic Buckhead estate has evolved through three owners since 1986. Each owner had their own vision and program of needs for the property. From reclaimed meadows to pool house, each was accommodated gracefully on this eight acre lot. A significant non-native invasive plant removal program has been in place for 15 years with great success and benefit.
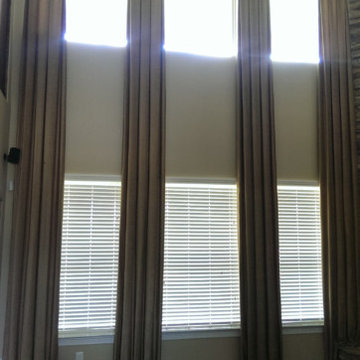
 Woodlands Draperies & Design
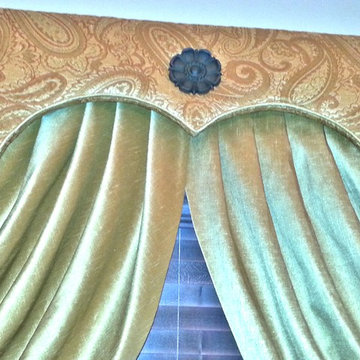
"Colomns-look" side panels. Draped shenille based onto "Damask"-patterned upholstered wood box-cornices. Perfect solution for jtall windows, leaves whole view with just "framing" decoration.




 Window Coverings and Slipcovers by Rosa LLC
Rosa Harvan
Example of a classic dining room design in Phoenix
Example of a classic dining room design in Phoenix



 Melissa Hill Home Design
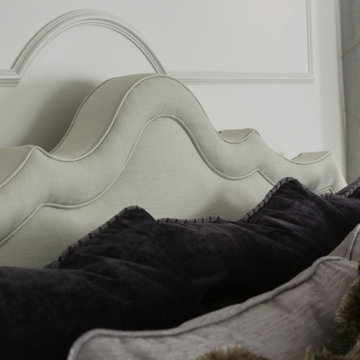
This master suite truly embodies the essence of “Suite Sophistication”. Each detail was designed to highlight the refined aesthetic of this room. The gray toned color scheme created an atmosphere of sophistication, highlighted by touches of lavender and deep purples for rich notes. We surrounded the room in exquisite custom millwork on each wall, adding texture and elegance. Above the bed we created millwork that would exactly feature the curves of the headboard. Topped with custom bedding and pillows the bed perfectly reflects both the warm and cool tones of the room. As the eye moves to the corner, it holds alluring lush seating for our clients to lounge in after a long day, beset by two impeccable gold and beaded chandeliers. From this bedroom our client may slide their detailed pocket doors, decorated with Victorian style windowpanes, and be transported into their own dream closet. We left no detail untouched, creating space in lighted cabinets for his & her wardrobes, including custom fitted spaces for all shoes and accessories. Embellished with our own design accessories such as grand glass perfume bottles and jewelry displays, we left these clients wanting for nothing. This picturesque master bedroom and closet work in harmony to provide our clients with the perfect space to start and end their days in a picture of true sophistication.
Custom designed by Hartley and Hill Design. All materials and furnishings in this space are available through Hartley and Hill Design. www.hartleyandhilldesign.com 888-639-0639
10