
Search results for "Chatbots" in Home Design Ideas


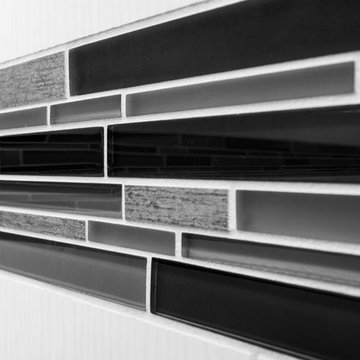
 RJR Design Build (RJR Construction Group)
main bathroom of the laneway home on the main floor
PC: Andy White
Example of a small arts and crafts master multicolored tile and ceramic tile ceramic tile and gray floor alcove shower design in Vancouver with shaker cabinets, dark wood cabinets, a one-piece toilet, gray walls, an undermount sink, quartz countertops and a hinged shower door
Example of a small arts and crafts master multicolored tile and ceramic tile ceramic tile and gray floor alcove shower design in Vancouver with shaker cabinets, dark wood cabinets, a one-piece toilet, gray walls, an undermount sink, quartz countertops and a hinged shower door

 Closet Solutions
This is what the closet looked like before we got to it!
Example of a large classic gender-neutral carpeted and gray floor walk-in closet design in Los Angeles with raised-panel cabinets and white cabinets
Example of a large classic gender-neutral carpeted and gray floor walk-in closet design in Los Angeles with raised-panel cabinets and white cabinets
Find the right local pro for your project
 TimberTown
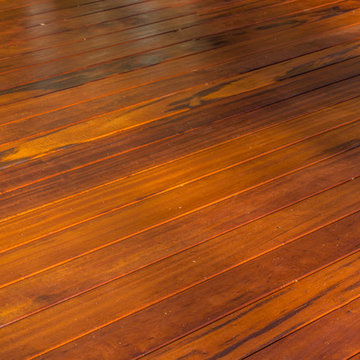
Gorgeous stained Tigerwood Deck in Marrietta, GA. Built by Outback Deck, Inc.
Deck - large traditional backyard deck idea in Atlanta with no cover
Deck - large traditional backyard deck idea in Atlanta with no cover




 DJL Builders
CJ South Photography www.cjsouth.com
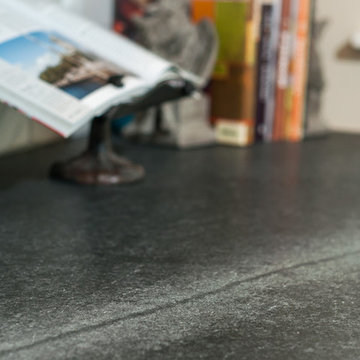
Inspiration for a cottage l-shaped medium tone wood floor home design remodel in Detroit with a single-bowl sink, shaker cabinets, white cabinets, soapstone countertops, stainless steel appliances and no island
Inspiration for a cottage l-shaped medium tone wood floor home design remodel in Detroit with a single-bowl sink, shaker cabinets, white cabinets, soapstone countertops, stainless steel appliances and no island



 Lancaster Interior Design
Century Furniture
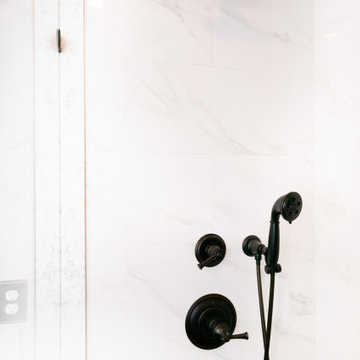
Inspiration for a contemporary living room remodel in Tampa
Inspiration for a contemporary living room remodel in Tampa

 Ben Gebo Photography
Art Direction, Styling and Photography by Ben Gebo.
Trendy home design photo in Boston
Trendy home design photo in Boston

 Century Stair Company
This recently built Bethesda home features two distinctive staircases that share a cohesive design language. The main staircase pairs natural wood treads with sleek steel horizontal rods, creating clean lines. The black wood newels and handrail create striking contrast with the lighter details.
A custom spiral staircase echoes this aesthetic with jet-black metal triangular frames supporting natural wood treads. The geometric structure winds upward, maintaining the same material palette of warm wood and dark metal found throughout the home's vertical connections.
1976-2026 © Century Stair Company
 Outdoorliving By Kenneth Reilly
Large elegant backyard concrete paver patio kitchen photo in New York with an awning
 RLC Design Build
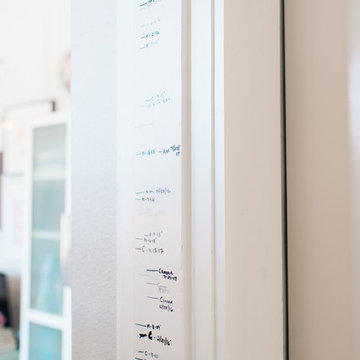
Major Renovation Whole House Remodel
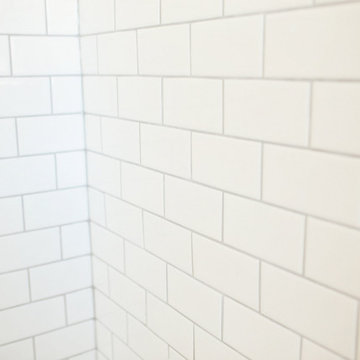
Mid-sized french country 3/4 porcelain tile porcelain tile and brown floor drop-in bathtub photo in Austin with raised-panel cabinets, white cabinets, a two-piece toilet, gray walls, an integrated sink, solid surface countertops and white countertops
Mid-sized french country 3/4 porcelain tile porcelain tile and brown floor drop-in bathtub photo in Austin with raised-panel cabinets, white cabinets, a two-piece toilet, gray walls, an integrated sink, solid surface countertops and white countertops

 Tilemaster
Maxxi Five porcelain 2"x24" + 4"x24" + 6"x24" by Unicom Starker
Minimalist staircase photo in Toronto
Minimalist staircase photo in Toronto





 Fixonic
Example of a mid-sized minimalist open concept ceramic tile home design design in Hong Kong with black walls and a wall-mounted tv
31