
Search results for "Chatted" in Home Design Ideas
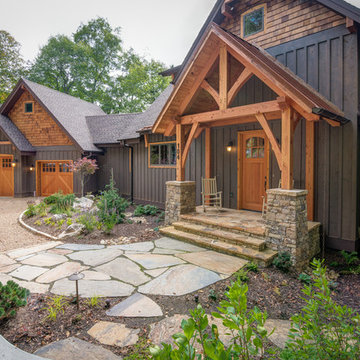

 VanderHorn Architects

The large octagonal living room features transom French doors, full-height paneling, a coved ceiling, and dramatic lighting. Hand-planed and waxed to an antique finish, character grade Oak floors are laid in a Herringbone pattern. A formal French regency mantel and wet bar compel residents and guests to chat to one side while the baby grand piano and seating opposite could accommodate a chamber orchestra performance. Woodruff Brown Photography
 TATCOR DESIGN BUILD
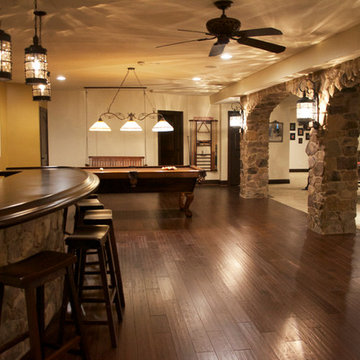
Starting at the bar, a welcoming entryway created by stone arches and columns leads you to the curved stone build bar-design with an espresso stained cherry curved bar top. Besides the continued rustic lantern lighting, 3-inch soffits were also installed providing direct framing from above but also eliminates the claustrophobic feel of many basements. When those at the bar are ready for more than just chatting and drinking, they can follow the hand-scraped walnut flooring, to the billiards area with espresso stained cherry baseboards, fun ‘porch-style’ swing bench seating, and an exquisitely detailed light fixture above the billiards table.
Find the right local pro for your project
 DUCHATEAU Floors
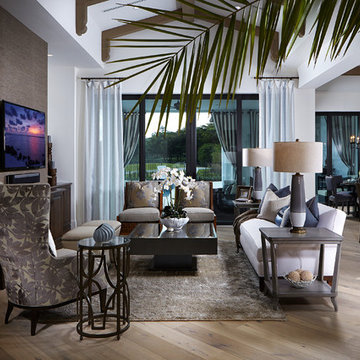
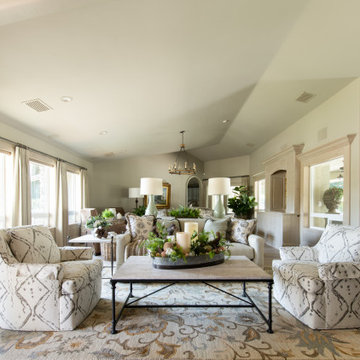
Talis Park model home. Interior Design by Design West. DuChateau Floors Antique White hardwood flooring from the Chateau Collection.
Inspiration for a coastal family room remodel in Tampa
Inspiration for a coastal family room remodel in Tampa

 accents + interiors

This multi-use lower level room is situated off the entertainment space. While it could easily be used for an additional bedroom or excercise room, we thought it made for a perfect home office. White walls and trim and plenty of natural light keep the space fresh and bright. Club chairs provide extra seating for meetings or having a chat. The reclaimed wood shelving unit offers ample storage and the "window" mirrors add an element of architectural interest as well as helping bounce light and make the room feel bigger.
Photo: Kerry Bern www.prepiowa.com

 KD Landscape

Bluestone and a fire await the next guests.
Landscape design by John Algozzini.
Inspiration for a large traditional shade backyard stone landscaping in Chicago with a fire pit for summer.
Inspiration for a large traditional shade backyard stone landscaping in Chicago with a fire pit for summer.
 The Outdoor GreatRoom Company
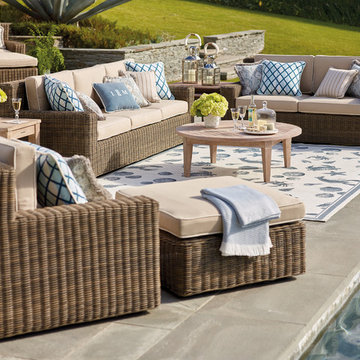
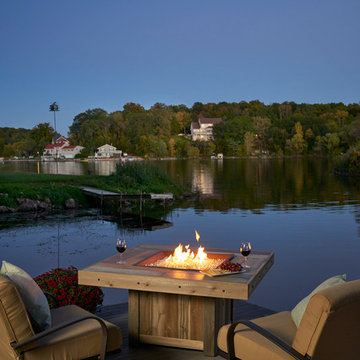
Enjoy lakeside relaxation with a beautiful fire table that brings family together.
http://www.outdoorrooms.com
 Traci Connell Interiors
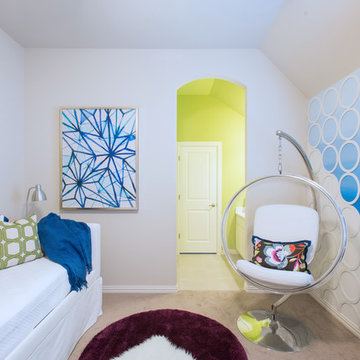
A small playroom is turned into a tween's dream room. With an upholstered wall turned into daybed, a hanging chair, modern circle wall art and ombre paint, any girl would love to sit and chat here!
 balance design studio
Jeff Roberts Imaging

Large transitional u-shaped dark wood floor and multicolored floor enclosed kitchen photo in Portland Maine with an undermount sink, glass-front cabinets, medium tone wood cabinets, solid surface countertops, multicolored backsplash, matchstick tile backsplash, stainless steel appliances and an island
Large transitional u-shaped dark wood floor and multicolored floor enclosed kitchen photo in Portland Maine with an undermount sink, glass-front cabinets, medium tone wood cabinets, solid surface countertops, multicolored backsplash, matchstick tile backsplash, stainless steel appliances and an island
 Tom Howley

This kitchens demeanour is one of quiet function, designed for effortless prepping and cooking and with space to socialise with friends and family. The unusual curved island in dusted oak veneer and finished in our unique paint colour, Periwinkle offers seating for eating and chatting. The handmade cabinets of this blue kitchen design are individually specified and perfectly positioned to maximise every inch of space.
To demonstrate that stunning architectural features can be created from scratch to complement your kitchen design, we built and installed this chimney breast and mantel shelf enhance the look and style of the kitchen and maximise space for the range.
 Martin Lee
Photography by Brian Bookstrucker
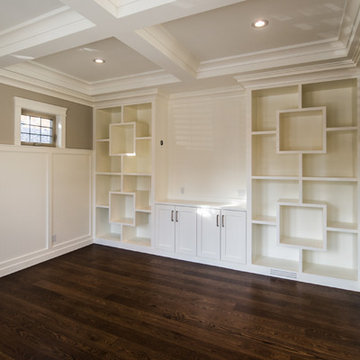
Example of a large transitional medium tone wood floor home office design in Calgary with white walls
Example of a large transitional medium tone wood floor home office design in Calgary with white walls
 MMW Architects
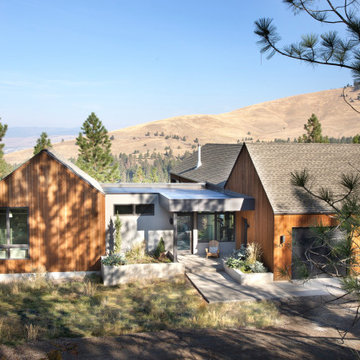


Perched on a forested hillside above Missoula, the Pattee Canyon Residence provides a series of bright, light filled spaces for a young family of six. Set into the hillside, the home appears humble from the street while opening up to panoramic views towards the valley. The family frequently puts on large gatherings for friends of all ages; thus, multiple “eddy out” spaces were created throughout the home for more intimate chats.
Exposed steel structural ribs and generous glazing in the great room create a rhythm and draw one’s gaze to the folding horizon. Smaller windows on the lower level frame intimate portraits of nature. Cedar siding and dark shingle roofing help the home blend in with its piney surroundings. Inside, rough sawn cabinetry and nature inspired tile provide a textural balance with the bright white spaces and contemporary fixtures.
 Traci Connell Interiors
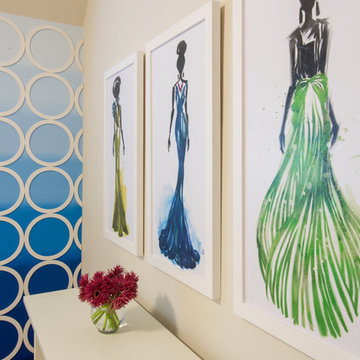
A small playroom is turned into a tween's dream room. With an upholstered wall turned into daybed, a hanging chair, modern circle wall art and ombre paint, any girl would love to sit and chat here!
 MMW Architects
Perched on a forested hillside above Missoula, the Pattee Canyon Residence provides a series of bright, light filled spaces for a young family of six. Set into the hillside, the home appears humble from the street while opening up to panoramic views towards the valley. The family frequently puts on large gatherings for friends of all ages; thus, multiple “eddy out” spaces were created throughout the home for more intimate chats.
Exposed steel structural ribs and generous glazing in the great room create a rhythm and draw one’s gaze to the folding horizon. Smaller windows on the lower level frame intimate portraits of nature. Cedar siding and dark shingle roofing help the home blend in with its piney surroundings. Inside, rough sawn cabinetry and nature inspired tile provide a textural balance with the bright white spaces and contemporary fixtures.

 MMW Architects
Perched on a forested hillside above Missoula, the Pattee Canyon Residence provides a series of bright, light filled spaces for a young family of six. Set into the hillside, the home appears humble from the street while opening up to panoramic views towards the valley. The family frequently puts on large gatherings for friends of all ages; thus, multiple “eddy out” spaces were created throughout the home for more intimate chats.
Exposed steel structural ribs and generous glazing in the great room create a rhythm and draw one’s gaze to the folding horizon. Smaller windows on the lower level frame intimate portraits of nature. Cedar siding and dark shingle roofing help the home blend in with its piney surroundings. Inside, rough sawn cabinetry and nature inspired tile provide a textural balance with the bright white spaces and contemporary fixtures.
 Anitra Mecadon Inc
DIY NETWORK MEGA DENS

Game room - large modern enclosed laminate floor game room idea in Atlanta with gray walls and a tv stand
Game room - large modern enclosed laminate floor game room idea in Atlanta with gray walls and a tv stand
51