
Search results for "Cheap lighting" in Home Design Ideas

 B Interiors
New custom cabinetry in an off-white finish offer storage galore. Hand made zellige tiles provide a pop of color in this otherwise neutral kitchen. New European range and hood provide a handsome focal point. Rectangle island with marble top is home to an undermount sink, dishwasher, trash bin, seating as well as extra storage. New panel-ready refrigerator and coffee station complete this classic look.

 Mãkena Interiors
Custom built Walnut Kitchen in original Palm Springs Mid-century home by William Krisel.
Inspiration for a mid-sized 1950s l-shaped ceramic tile kitchen remodel with an undermount sink, flat-panel cabinets, quartzite countertops, white backsplash, stone slab backsplash, stainless steel appliances, white walls and an island
Inspiration for a mid-sized 1950s l-shaped ceramic tile kitchen remodel with an undermount sink, flat-panel cabinets, quartzite countertops, white backsplash, stone slab backsplash, stainless steel appliances, white walls and an island

 User
UserIvan Gomez - Client
Living room - contemporary open concept light wood floor and beige floor living room idea in Miami with white walls, a ribbon fireplace, a stone fireplace and a wall-mounted tv
Living room - contemporary open concept light wood floor and beige floor living room idea in Miami with white walls, a ribbon fireplace, a stone fireplace and a wall-mounted tv
Find the right local pro for your project

 American Antique Hardwoods
This contemporary barn is the perfect mix of clean lines and colors with a touch of reclaimed materials in each room. The Mixed Species Barn Wood siding adds a rustic appeal to the exterior of this fresh living space. With interior white walls the Barn Wood ceiling makes a statement. Accent pieces are around each corner. Taking our Timbers Veneers to a whole new level, the builder used them as shelving in the kitchen and stair treads leading to the top floor. Tying the mix of brown and gray color tones to each room, this showstopper dinning table is a place for the whole family to gather.

 Hajoca Bath & kitchen Showroom of York
Alcove shower - small coastal white tile and ceramic tile light wood floor alcove shower idea in Philadelphia with a pedestal sink, a two-piece toilet and white walls


 Jennifer Grey Interiors Design & Color Specialist
Their family expanded, and so did their home! After nearly 30 years residing in the same home they raised their children, this wonderful couple made the decision to tear down the walls and create one great open kitchen family room and dining space, partially expanding 10 feet out into their backyard. The result: a beautiful open concept space geared towards family gatherings and entertaining.
Wall color: Benjamin Moore Revere Pewter
Cabinets: Dunn Edwards Droplets
Island: Dunn Edwards Stone Maison
Flooring: LM Flooring Nature Reserve Silverado
Countertop: Cambria Torquay
Backsplash: Walker Zanger Grammercy Park
Sink: Blanco Cerana Fireclay
Photography by Amy Bartlam

Sponsored
Columbus, OH
Free consultation for landscape design!

Peabody Landscape Group
Columbus' Reliable Landscape Design & Contracting

 AFT Construction
High Res Media
Example of a large transitional light wood floor and beige floor foyer design in Phoenix with white walls and a black front door
Example of a large transitional light wood floor and beige floor foyer design in Phoenix with white walls and a black front door

 Fleetwood Windows & Doors
Bedroom - large contemporary master light wood floor bedroom idea in Los Angeles with brown walls and a ribbon fireplace

 Denman Construction
Gibeon Photography
Inspiration for a cottage dark wood floor and brown floor kitchen remodel with flat-panel cabinets, marble countertops, white backsplash, colored appliances, white countertops, a farmhouse sink and two islands
Inspiration for a cottage dark wood floor and brown floor kitchen remodel with flat-panel cabinets, marble countertops, white backsplash, colored appliances, white countertops, a farmhouse sink and two islands

 Brett Grinkmeyer
Twist Tours
Inspiration for a contemporary entryway remodel in Austin with a yellow front door
Inspiration for a contemporary entryway remodel in Austin with a yellow front door

 LONGWINTER IMAGES
The former mudroom became the pantry. A glass partition allows for the light to flow through.
Inspiration for a small industrial ceramic tile enclosed dining room remodel in Los Angeles
Inspiration for a small industrial ceramic tile enclosed dining room remodel in Los Angeles

 Jette Creative
Nicole Franzen
Powder room - contemporary black tile and mosaic tile powder room idea in Los Angeles with black walls, an undermount sink, medium tone wood cabinets and white countertops
Powder room - contemporary black tile and mosaic tile powder room idea in Los Angeles with black walls, an undermount sink, medium tone wood cabinets and white countertops

Sponsored
Plain City, OH

Kuhns Contracting, Inc.
Central Ohio's Trusted Home Remodeler Specializing in Kitchens & Baths

 DZN Partners
PixelProFoto
Inspiration for a large 1960s side yard concrete patio remodel in San Diego with a pergola
Inspiration for a large 1960s side yard concrete patio remodel in San Diego with a pergola

 Catherine Renae Thomas Design Co.
Photo: Brian Barkley © 2015 Houzz
Example of a mountain style beige tile and pebble tile bathroom design with a drop-in sink, raised-panel cabinets, dark wood cabinets, a one-piece toilet and beige walls
Example of a mountain style beige tile and pebble tile bathroom design with a drop-in sink, raised-panel cabinets, dark wood cabinets, a one-piece toilet and beige walls

 Semmes & Co. Builders, Inc
Elliott Johnson Photography
Example of a cottage gray two-story exterior home design in San Luis Obispo
Example of a cottage gray two-story exterior home design in San Luis Obispo

 CG&S Design-Build
Design by Joanna Hartman
Photography by Ryann Ford
Styling by Adam Fortner
The kitchen features 3cm Bianco Carrara Marble counters, hardware salvaged from original kitchen, a mixture of new and old oak flooring, Rittenhouse 3x6 white gloss tile for the backsplash, Benjamin Moore "Simply White" paint on the ceiling, "Revere Pewter" on the walls by the same, and a clear Shades of Light Teardrop Seeded Pendant above the island.


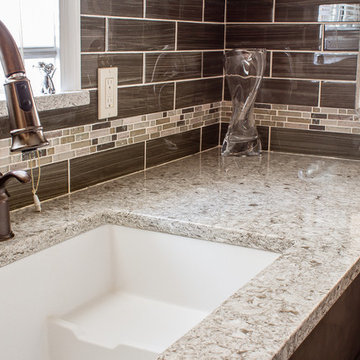
Example of a small trendy u-shaped ceramic tile home design design in Detroit with an undermount sink, shaker cabinets, gray cabinets, quartz countertops, brown backsplash, glass tile backsplash, white appliances, beige walls and a peninsula

 JD Ireland Interior Architecture + Design
Main living space and kitchen in a Swedish-inspired farm house on Maryland's Eastern Shore.
Architect: Torchio Architects
Photographer: Angie Seckinger

 Markalunas Architecture and Design, LLC
Lisa Carroll
Mid-sized farmhouse l-shaped light wood floor and beige floor kitchen photo in Atlanta with a farmhouse sink, beaded inset cabinets, white cabinets, marble countertops, white backsplash, subway tile backsplash, paneled appliances and an island
Mid-sized farmhouse l-shaped light wood floor and beige floor kitchen photo in Atlanta with a farmhouse sink, beaded inset cabinets, white cabinets, marble countertops, white backsplash, subway tile backsplash, paneled appliances and an island
33