
Search results for "Cheap lighting" in Home Design Ideas
 Remodeler's Warehouse
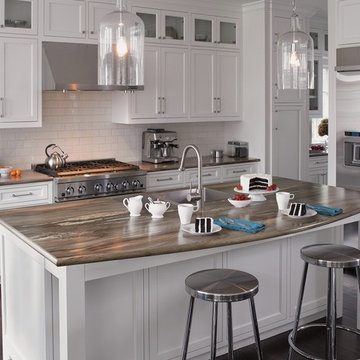
Formica 3478 Dolce Macchiato 180fx
Remodeler's Warehouse Can off this color countertop starting at $12 a Sq. Ft. delivered within the Augusta, GA area. This is a great alternative to granite and can save you over 60%! Many Colors to choose from. Call us today at 706-432-6945 to find out more info.

 Risinger Homes
Exposed framing is possible because all the insulation is on the outside of the house. This concept is called "Perfect Wall" and was originally designed by Building Science Corporation's founder Joe Lstiburek. See our YouTube channel for more info and construction videos on Perfect Wall. YouTube.com/MattRisinger
Casey Dunn
 Artisan Custom Closets

White closet with built-in drawers, ironing board, hamper, adjustable shelves all while dealing with sloped ceilings.
Huge arts and crafts gender-neutral carpeted dressing room photo in Atlanta with open cabinets and white cabinets
Huge arts and crafts gender-neutral carpeted dressing room photo in Atlanta with open cabinets and white cabinets
Find the right local pro for your project
 Matrix Basement Finishing

Example of a large minimalist look-out carpeted and beige floor basement design in Chicago with gray walls and a ribbon fireplace
 Dolcenea
Dias dos Reis

Bedroom - small transitional master linoleum floor and gray floor bedroom idea with green walls and no fireplace
Bedroom - small transitional master linoleum floor and gray floor bedroom idea with green walls and no fireplace

 MI Windows and Doors

A mid-century modern open floor plan is accentuated by the natural light coming from MI Windows and Doors windows and sliding glass doors. Windows serve as the backsplash of this sleek kitchen.
 Core Home Solutions, Inc.
Mid-century modern kitchen design featuring:
- Kraftmaid Vantage cabinets (Barnet Golden Lager) with quartersawn maple slab fronts and tab cabinet pulls
- Island Stone Wave glass backsplash tile
- White quartz countertops
- Thermador range and dishwasher
- Cedar & Moss mid-century brass light fixtures
- Concealed undercabinet plug mold receptacles
- Undercabinet LED lighting
- Faux-wood porcelain tile for island paneling

Sponsored
Delaware, OH

Buckeye Basements, Inc.
Central Ohio's Basement Finishing ExpertsBest Of Houzz '13-'21
 Within Studio LLC

This room transformation took 4 weeks to do. It was originally a bedroom and we transformed it into a glamorous walk in dream closet for our client. All cabinets were designed and custom built for her needs. Dresser drawers on the left hold delicates and the top drawer for clutches and large jewelry. The center island was also custom built and it is a jewelry case with a built in bench on the side facing the shoes.
Bench by www.belleEpoqueupholstery.com
Lighting by www.lampsplus.com
Photo by: www.azfoto.com
www.azfoto.com

 Innovative Closet Designs
This album is to show some of the basic closet configurations, because the majority of our closets are not five figure master walk-ins.
This is a basic white reach-in that is in a guest bedroom. This versatile setup can accommodate any guest to set up and feel at home for the duration of their stay.
 3north
Ansel Olson


Inspiration for a rustic medium tone wood floor mudroom remodel in Richmond with beige walls
Inspiration for a rustic medium tone wood floor mudroom remodel in Richmond with beige walls
 Rikki Snyder
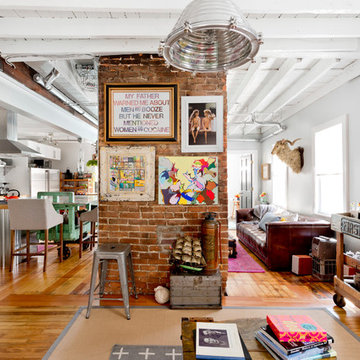
Photo: Rikki Snyder ©2016 Houzz
http://www.houzz.com/ideabooks/64890319/list/my-houzz-salvage-finds-and-diy-love-in-rhode-island
 FIELDWORK Design & Architecture
Brian Walker Lee

Inspiration for a contemporary detached garden shed remodel in Portland
Inspiration for a contemporary detached garden shed remodel in Portland


Sponsored
Columbus, OH

Hope Restoration & General Contracting
Columbus Design-Build, Kitchen & Bath Remodeling, Historic Renovations

 Ed Kopel, Architect, P.C.

Kids' bedroom - bedroom contemporary kids' bedroom idea in New York with white walls

 California Closets Los Angeles, California
Example of a large trendy gender-neutral walk-in closet design in Los Angeles with flat-panel cabinets and beige cabinets

 Fresh Start Contracting
Large minimalist women's carpeted and beige floor walk-in closet photo in Boston with open cabinets and white cabinets

Sponsored
Columbus, OH
Hope Restoration & General Contracting
Columbus Design-Build, Kitchen & Bath Remodeling, Historic Renovations



 User
UserExample of a trendy u-shaped medium tone wood floor and brown floor kitchen design in Austin with an undermount sink, flat-panel cabinets, gray cabinets, stainless steel appliances, an island and black countertops

 B Interiors
New custom cabinetry in an off-white finish offer storage galore. Hand made zellige tiles provide a pop of color in this otherwise neutral kitchen. New European range and hood provide a handsome focal point. Rectangle island with marble top is home to an undermount sink, dishwasher, trash bin, seating as well as extra storage. New panel-ready refrigerator and coffee station complete this classic look.
32