
Search results for "Cheaper capable" in Home Design Ideas
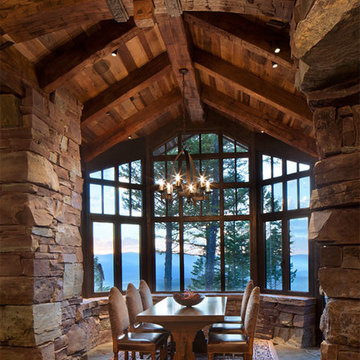
 Centre Sky Architecture Ltd
Located in Whitefish, Montana near one of our nation’s most beautiful national parks, Glacier National Park, Great Northern Lodge was designed and constructed with a grandeur and timelessness that is rarely found in much of today’s fast paced construction practices. Influenced by the solid stacked masonry constructed for Sperry Chalet in Glacier National Park, Great Northern Lodge uniquely exemplifies Parkitecture style masonry. The owner had made a commitment to quality at the onset of the project and was adamant about designating stone as the most dominant material. The criteria for the stone selection was to be an indigenous stone that replicated the unique, maroon colored Sperry Chalet stone accompanied by a masculine scale. Great Northern Lodge incorporates centuries of gained knowledge on masonry construction with modern design and construction capabilities and will stand as one of northern Montana’s most distinguished structures for centuries to come.

 User
UserPhoto: Ten Ten Creative
Wet bar - transitional single-wall dark wood floor and brown floor wet bar idea in Dallas with shaker cabinets, black cabinets, black backsplash, subway tile backsplash and gray countertops
Wet bar - transitional single-wall dark wood floor and brown floor wet bar idea in Dallas with shaker cabinets, black cabinets, black backsplash, subway tile backsplash and gray countertops
 User
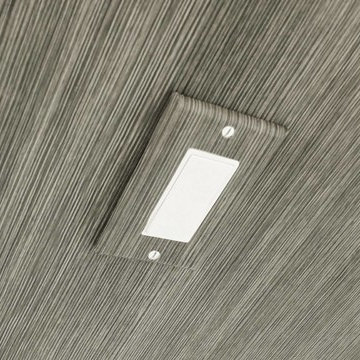
UserColumns are mode from MDF and then wrapped with specialty self-adhesive architectural film.
Bedroom - large modern master bedroom idea in Miami
Bedroom - large modern master bedroom idea in Miami
Find the right local pro for your project




 Dutchman Furniture LLC
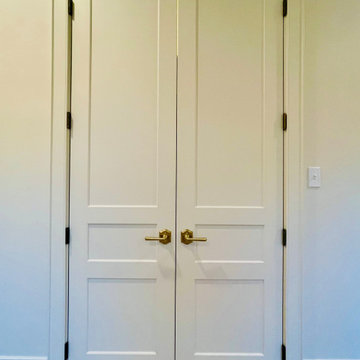
Closet - small modern closet idea in Atlanta with flat-panel cabinets and white cabinets


 Rockport Doors & Closets Inc.

Utility room - mid-sized traditional u-shaped ceramic tile utility room idea in Boston with white cabinets, solid surface countertops, green walls, a side-by-side washer/dryer and flat-panel cabinets
 Scottish Stained Glass
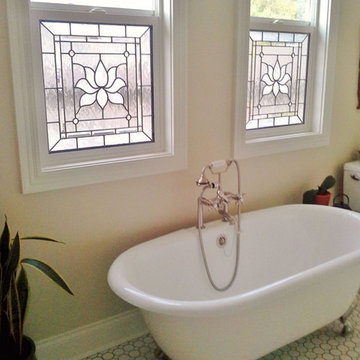
Another benefit of bathroom stained glass is its versatility. Curtains, blinds, and other window coverings come in premade designs. But stained glass is a custom window treatment. It can be created with any color, style, texture, or appearance. And because it is a custom renovation, stained glass adds buyer appeal, competitive edge, and value to your home.
Some people are concerned about the functioning capabilities of stained glass windows. They like appearance of stained glass, but they still want to be able to open their windows. But the reality is that stained glass can just as easily be created for sliding windows as you can see here.
If you’re looking to add privacy to your bathroom and also want to enhance its aesthetic appearance, then stained glass could offer the perfect solution. Or if there’s another area of your home that you’re considering remodeling, you could add stained glass to this area as well. Scottish Stained Glass makes beautiful custom windows for home entryways, bathrooms, kitchens, basements, hallways, and more.

 The Rinfret Group
Example of a mid-sized transitional freestanding desk dark wood floor and brown floor study room design in New York with beige walls and no fireplace

Inspiration for a timeless l-shaped dark wood floor kitchen remodel with an undermount sink, shaker cabinets, white cabinets, stainless steel appliances and an island

 Dianne Davant and Associates
Master Bedroom with Red Bed Frame and custom drapery and bedding.
Bedroom - traditional master light wood floor bedroom idea in Charlotte
Bedroom - traditional master light wood floor bedroom idea in Charlotte

 Colorhouse Paint
Ombre is a blending of colors to create a fading effect. When talking interior paints, it’s basically blending 2 or more colors on a wall. The ombre look starts with the lightest color at the top, which blends into the medium value color, which blends into the darkest hue at the bottom of the wall. It’s like horizontal stripes, but without the hard lines. Ombre is best applied on a single accent wall. Colors that have less contrast blend more easily and create the best results.

 Moderne Builders
Gorgeous master bath with dramatic retro "wave" tile. Peak Photography
Example of a 1950s bathroom design in Los Angeles
Example of a 1950s bathroom design in Los Angeles



 CairnsCraft Design & Remodel
Great spacious bathroom with lot of amenities.
Photographer: Jon Upson
Large elegant master beige tile and porcelain tile drop-in bathtub photo in San Diego with an undermount sink, raised-panel cabinets, medium tone wood cabinets, granite countertops, beige walls and a two-piece toilet
Large elegant master beige tile and porcelain tile drop-in bathtub photo in San Diego with an undermount sink, raised-panel cabinets, medium tone wood cabinets, granite countertops, beige walls and a two-piece toilet

 Spire North
Tucked away in the backwoods of Torch Lake, this home marries “rustic” with the sleek elegance of modern. The combination of wood, stone and metal textures embrace the charm of a classic farmhouse. Although this is not your average farmhouse. The home is outfitted with a high performing system that seamlessly works with the design and architecture.
The tall ceilings and windows allow ample natural light into the main room. Spire Integrated Systems installed Lutron QS Wireless motorized shades paired with Hartmann & Forbes windowcovers to offer privacy and block harsh light. The custom 18′ windowcover’s woven natural fabric complements the organic esthetics of the room. The shades are artfully concealed in the millwork when not in use.
Spire installed B&W in-ceiling speakers and Sonance invisible in-wall speakers to deliver ambient music that emanates throughout the space with no visual footprint. Spire also installed a Sonance Landscape Audio System so the homeowner can enjoy music outside.
Each system is easily controlled using Savant. Spire personalized the settings to the homeowner’s preference making controlling the home efficient and convenient.
1