
Search results for "Cheaper" in Home Design Ideas

Transitional l-shaped light wood floor and brown floor eat-in kitchen photo in Other with a single-bowl sink, white cabinets, quartz countertops, white backsplash, quartz backsplash, white appliances, no island and white countertops
 Noah Construction & Design
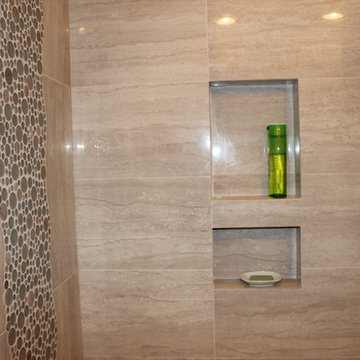
Alcove bathtub - mid-sized modern gray tile and porcelain tile porcelain tile alcove bathtub idea in Los Angeles with an undermount sink, flat-panel cabinets, dark wood cabinets, quartz countertops, a one-piece toilet and white walls

Find the right local pro for your project
 David Rogers Homes
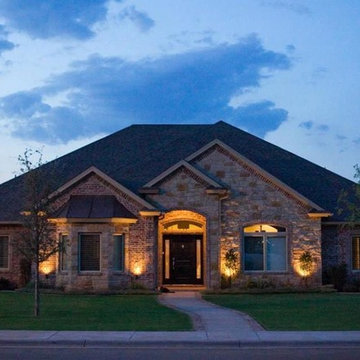
Example of a mid-sized classic black one-story stone exterior home design in Austin
 Jetton Construction, Inc.
Chambers + Chambers Architects
Amber Interiors
Tessa Neustadt, Photographer
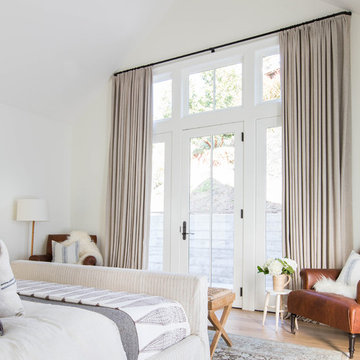
Example of a country bedroom design in San Francisco
Example of a country bedroom design in San Francisco
 Rock Roofing Inc.
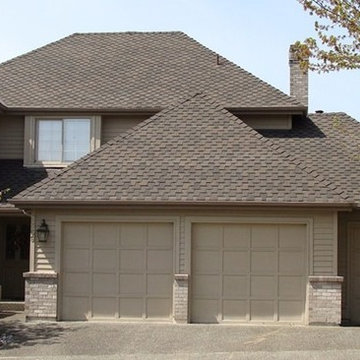
Example of a large transitional beige two-story mixed siding exterior home design in Seattle with a hip roof
 Old Town Design Group

The bathroom has granite countertops with a beautiful bold mirror above the vanity.
Photo by: Thomas Graham
Interior Design by: Everything Home Designs
 Splash Home Interiors
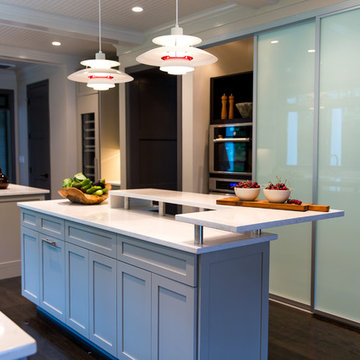
Design & Construction by Splash Kitchens & Baths, LLC LaGrange, GA
Trendy kitchen photo in Atlanta
Trendy kitchen photo in Atlanta

 Jessica Gething Design
design by Jessica Gething Design
built by R2Q Construction
photos by Genevieve Garruppo
Closet - eclectic closet idea in New York with blue cabinets
Closet - eclectic closet idea in New York with blue cabinets
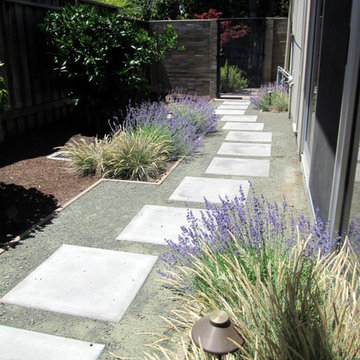
 Taproot Garden Design
Patrick & Topaze McCaffery - Taproot Garden Design & Fine Gardening "2'x2' square poured-in-place concrete pavers are set in a grey decomposed granite pathway. Mendocino Reed Grass (Calamagrostis foliosa) and Munstead Lavender (Lavandula angustifolia 'Munstead') line the pathway."
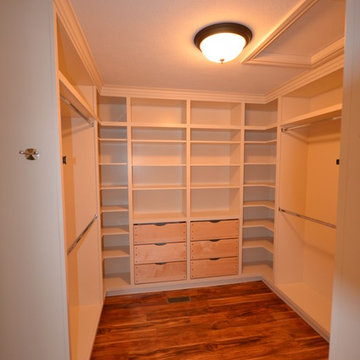

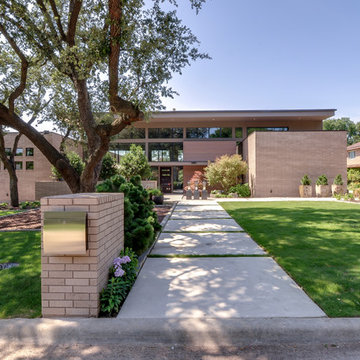
 Ware Architecture Studio
Exterior Street view of Modern Residence
Mid-sized minimalist beige two-story brick flat roof photo in Dallas
Mid-sized minimalist beige two-story brick flat roof photo in Dallas
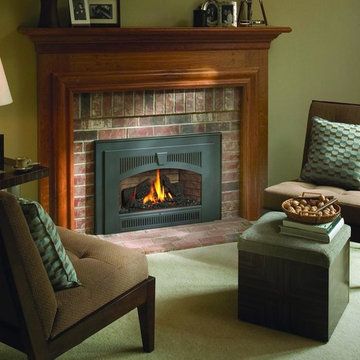
 Lopi
LopiLiving room - mid-sized transitional enclosed carpeted and beige floor living room idea in Seattle with beige walls and a standard fireplace
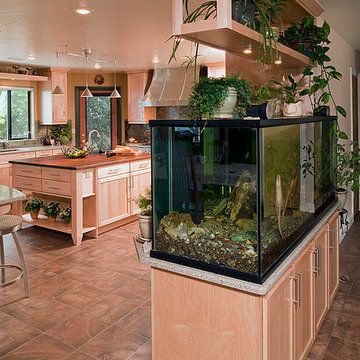
 Custom Design Construction & Interiors Inc.
Steven Paul Whitsitt Photography, Dura Supreme Cabinetry
Kitchen - transitional kitchen idea in Other
Kitchen - transitional kitchen idea in Other
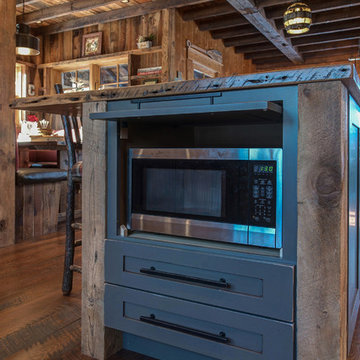
 Lampert Lumber - Rice Lake
Woodland Cabinetry
Island Cabinets:
Wood Specie: Maple
Door Style: Mission
Finish: Forge with Chocolate Glaze and Heirloom Distressing
Eat-in kitchen - large rustic eat-in kitchen idea in Minneapolis with flat-panel cabinets, distressed cabinets, wood countertops, stainless steel appliances and an island
Eat-in kitchen - large rustic eat-in kitchen idea in Minneapolis with flat-panel cabinets, distressed cabinets, wood countertops, stainless steel appliances and an island

 MJS Designers Group
Whole house remodel by GAM Construction
Small contemporary gray one-story concrete exterior home idea in Orlando
Small contemporary gray one-story concrete exterior home idea in Orlando
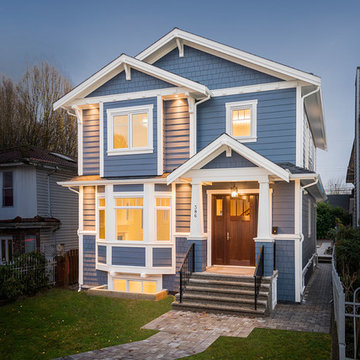
 Wallmark Custom Homes
Mid-sized elegant blue two-story concrete fiberboard gable roof photo in Vancouver
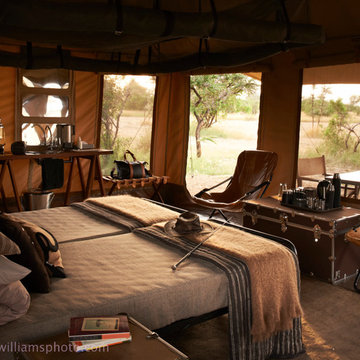


 Rachel Betz Luxury Real Estate Design/Development
Little cabin in the snowy woods gets it's inspiration from the mining history of our little town. It's not quite finished, but will be in the spring. Stay tuned. Rustic reclaimed wood siding, corrugated metal siding & a little barnwood red to trim it out. Micro house cabin.
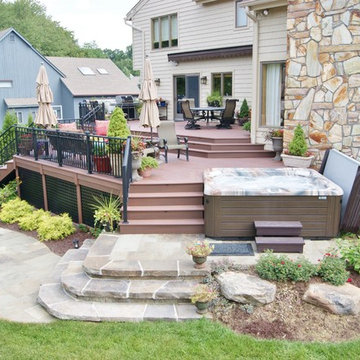
 Deck Remodelers.com
This multi-level deck in WOLF Rosewood PVC decking. The unobstructed dining level with its wrap around stairs flows into the lower lounge area providing an open feel and additional seating. The African Bluestone landing and wrap-a-round cascading steps and walkway add to the texture and variety of color. The semi-sunken hot tub is fully accessible from one side and almost hidden from the deck perspective. The duel sets of stairs give access to the driveway as well as the yard itself. The custom rails are black powder coated aluminum. Black PVC skirting, finishes the base of the deck. a nearly 5ft wide rolling barn door gives access to the excavated dry space below which serves as storage and with 6 foot of headroom is a fully functional 450sf of storage space - Large enough to drive into with a ride-on mower . The door had to be hung using powder coated steel hardware to carry the size and weight of the door The design detail of the hardware itself adds to the architectural interest of the overall project.
41