
Search results for "Cheapest" in Home Design Ideas



 User
UserThe home is able to achieve passive house standards and take full advantage of the views with the use of Glo’s A7 triple pane windows and doors. The PHIUS (Passive House Institute US) certified series boasts triple pane glazing, a larger thermal break, high-performance spacers, and multiple air-seals. The large picture windows frame the landscape while maintaining comfortable interior temperatures year-round. The strategically placed operable windows throughout the residence offer cross-ventilation and a visual connection to the sweeping views of Utah. The modern hardware and color selection of the windows are not only aesthetically exceptional, but remain true to the mid-century modern design.

 Urban Chandy
Photographer Tara Striano / Stylist Emily Rickard
Example of a cottage chic medium tone wood floor dining room design in New York with white walls
Example of a cottage chic medium tone wood floor dining room design in New York with white walls
Find the right local pro for your project

 User
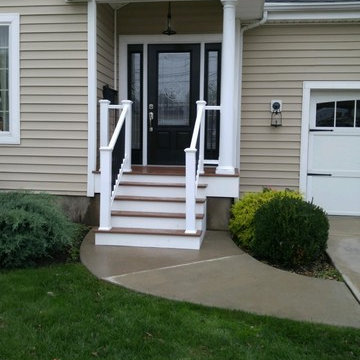
UserInspiration for a small transitional front porch remodel in Boston with decking and a roof extension
 TBS Construction Inc.
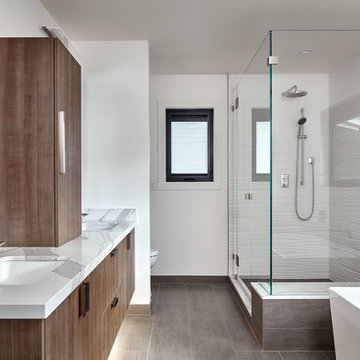
Working on this beautiful Los Altos residence has been a wonderful opportunity for our team. Located in an upscale neighborhood young owner’s of this house wanted to upgrade the whole house design which included major kitchen and master bathroom remodel.
The combination of a simple white cabinetry with the clean lined wood, contemporary countertops and glass tile create a perfect modern style which is what customers were looking for.
 Metamorphosis Design-Build

Maple cabinets, blue subway tile, and a green and blue checkered VCT floor give the kitchen a fun, colorful look.
Photo by David J. Turner
Kitchen - contemporary galley multicolored floor kitchen idea in Minneapolis with an undermount sink, flat-panel cabinets, light wood cabinets, blue backsplash, subway tile backsplash and stainless steel appliances
Kitchen - contemporary galley multicolored floor kitchen idea in Minneapolis with an undermount sink, flat-panel cabinets, light wood cabinets, blue backsplash, subway tile backsplash and stainless steel appliances
 Hausmith Building Co.
photo: Zephyr McIntyre

Living room - mid-sized modern open concept light wood floor living room idea in Sacramento with beige walls, a standard fireplace, a brick fireplace and a wall-mounted tv
Living room - mid-sized modern open concept light wood floor living room idea in Sacramento with beige walls, a standard fireplace, a brick fireplace and a wall-mounted tv
 DiSabatino Landscaping and Tree Care
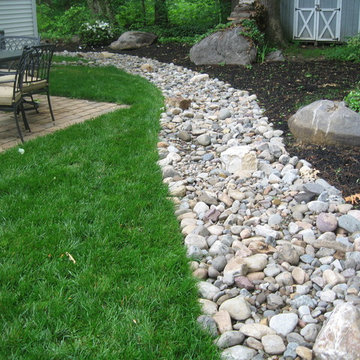
Natural River-Jack Stone (varying sizes) Dry-Creek Riverbed
Design ideas for a backyard stone landscaping in Wilmington.
Design ideas for a backyard stone landscaping in Wilmington.
 Balducci Builders

Compact master bathroom with a single vanity. The vanity features blue cabinets
Example of a small farmhouse kids' laminate floor and beige floor bathroom design in Richmond with raised-panel cabinets, blue cabinets, a one-piece toilet, blue walls, an integrated sink, laminate countertops and white countertops
Example of a small farmhouse kids' laminate floor and beige floor bathroom design in Richmond with raised-panel cabinets, blue cabinets, a one-piece toilet, blue walls, an integrated sink, laminate countertops and white countertops
 Fiberon Decking
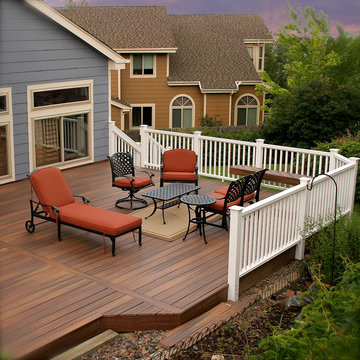
Take the blue and orange design trend outdoors. This color combination really works in this backyard retreat. The great looking, low-maintenance composite deck and white railing are from Fiberon.
 Renaissance Homes
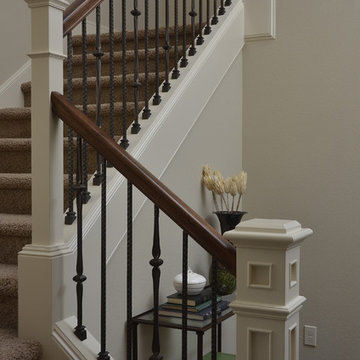
The staircase within the New Westminster floorplan by Renaissance Homes is dramatic, detailed and highlighted by lots of windows.
Inspiration for a large timeless carpeted u-shaped staircase remodel in Portland with carpeted risers
Inspiration for a large timeless carpeted u-shaped staircase remodel in Portland with carpeted risers


 Blue Heron Designs Inc.

New home. Master bedroom was configured to include a wall with backlit display areas for homeowners large collection of artwork.
Large master medium tone wood floor bedroom photo in New York with a standard fireplace and a stone fireplace
Large master medium tone wood floor bedroom photo in New York with a standard fireplace and a stone fireplace

 New Outlooks Construction
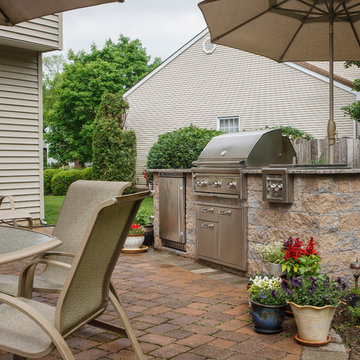
With a grill like that, why wouldn't you want to spend all your time outdoors. Great space to host guests. Make the most of your backyard with a personalized grilling area, seating area, and patio. We used earth tones and plenty of flowers to create an open and inviting outdoor area. Stainless steel appliances complete the look, and make this outdoor area the place to be each summer.
 The Marler Company
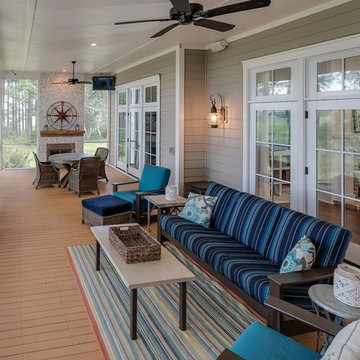
Mid-sized beach style screened-in back porch idea in Atlanta with a roof extension

 Denton Developments
Inspiration for a coastal white tile and subway tile mosaic tile floor and multicolored floor bathroom remodel in Los Angeles with an undermount sink, black cabinets, a two-piece toilet and recessed-panel cabinets
 Southern Arch, LLC

Our Southern Arch reclaimed antique siding gives a welcoming "salvage chic" feel to this outdoor patio!
Example of a small mountain style backyard concrete patio kitchen design in New Orleans with a roof extension
Example of a small mountain style backyard concrete patio kitchen design in New Orleans with a roof extension
 MasterBrand Cabinets
Glyn Birch Quill - Aristokraft Cabinetry

Bathroom - transitional blue tile ceramic tile, white floor and single-sink bathroom idea in Other with raised-panel cabinets, medium tone wood cabinets, white walls, solid surface countertops, white countertops and a built-in vanity
Bathroom - transitional blue tile ceramic tile, white floor and single-sink bathroom idea in Other with raised-panel cabinets, medium tone wood cabinets, white walls, solid surface countertops, white countertops and a built-in vanity
3