
Search results for "Check fit" in Home Design Ideas



 JMLegacy Remodeling
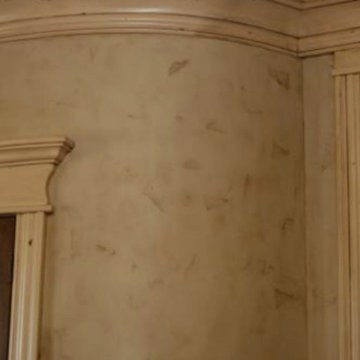
This entry wall was only partially here before. It had a couple arches to it and on the other side of the wall was a dining room. We closed the room all in and then added a hidden door that you press on the trim and the door pops open to let you into the now speak easy that is behind the wall. Kind of a fun part of this house project.


Find the right local pro for your project



Sponsored
Delaware, OH

Buckeye Basements, Inc.
Central Ohio's Basement Finishing ExpertsBest Of Houzz '13-'21

 Verity
Living room - victorian brown floor living room idea in Dallas with gray walls, a standard fireplace and a brick fireplace







 Allman Remodeling Contractors
This bathroom got a full refresh with a clean, modern look and upgraded functionality from top to bottom.
✔️ Custom tile shower with sliding glass doors
✔️ Subfloor repairs
✔️ Built out door casing for 2x3 walls
✔️ Matte black fixtures and hardware throughout
✔️ New vanity, flooring, and trim work
✔️ Fresh paint and a brighter, more open feel
The contrast between the white tile and black accents really brings everything together—simple, sharp, and built to last.

 Blue Green Construction, Inc.
Example of a mid-sized cottage gray floor and single-sink bathroom design with recessed-panel cabinets, white cabinets, gray walls, an integrated sink, white countertops and a freestanding vanity




 Schumacher Interiors, LLC
Jackie wanted a fresh new look for her living room, and she REALLY wanted cream leather furniture. We found her this great set at an affordable price, kept the existing wall color and carpet, and let new fabrics and wall art bring in the color. The room now looks fresh and modern, as well as much bigger!
ps - the rocker cushions are still being recovered. Stay tuned for updated photos!

 Mod Paint Works
master bedroom wall and ceiling angles with incredibly straight paint lines
Mid-sized trendy home design photo in Denver
Mid-sized trendy home design photo in Denver
 CarpetsPlus Color Tile of Billings
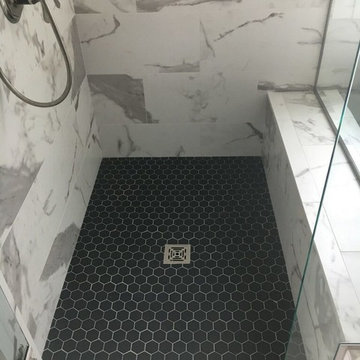
Home design - modern black and white tile and porcelain tile porcelain tile and black floor home design idea with a hinged shower door

Sponsored
Westerville, OH

Custom Home Works
Franklin County's Award-Winning Design, Build and Remodeling Expert

 DMJ
Huge transitional master multicolored tile and ceramic tile wood-look tile floor, gray floor and double-sink wet room photo with shaker cabinets, white cabinets, an undermount tub, a two-piece toilet, gray walls, an undermount sink, marble countertops, a hinged shower door, multicolored countertops, a niche and a built-in vanity



158