
Search results for "Check" in Home Design Ideas
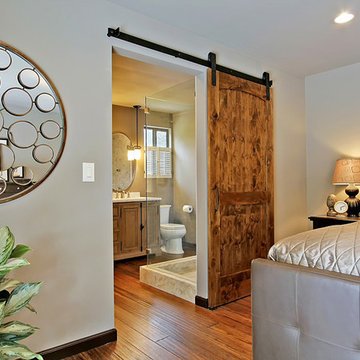


 Santa Barbara Home Design
Learn how this Spanish shed was built via photos shared by Designer Jeff Doubét in his book: Creating Spanish Style Homes: Before & After – Techniques – Designs – Insights. This Jeff Doubét Spanish style shed was part of a larger commission to design the main house aesthetic upgrades, as well as the Spanish Mediterranean gardens and landscape. The entire project is featured with informative, time-lapse photography showing how the Spanish shed was designed and constructed. To purchase, or learn more… please visit SantaBarbaraHomeDesigner.com
Jeff’s book can also be considered as your direct resource for quality design info, created by a professional home designer who specializes in Spanish style home and landscape designs.
The 240 page “Design Consultation in a Book” is packed with over 1,000 images that include 200+ designs, as well as inspiring behind the scenes photos of what goes into building a quality Spanish home and landscape. Many use the book as inspiration while meeting with their architect, designer and general contractor.
Jeff Doubét is the Founder of Santa Barbara Home Design - a design studio based in Santa Barbara, California USA. His website is www.SantaBarbaraHomeDesigner.com
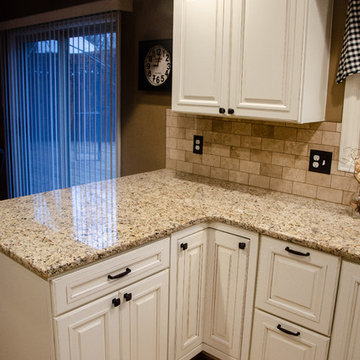
 All in One Kitchen & Bath
This modern farmhouse kitchen features white cabinets with java glaze. The granite countertops in Venetian Gold are paired with a custom backsplash done with 3"x6" subway tile with a honed finish in Durango. Wood flooring and oil rubbed bronze faucets and pulls complete the kitchen.
Find the right local pro for your project
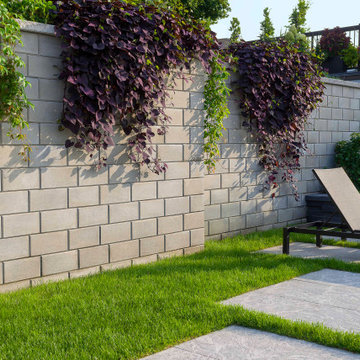
 Techo-Bloc
The smooth look of the Raffinato collection brings modern elegance to your tailored spaces. The 90mm high and 180mm high versions are packaged separately, allowing for a modular or completely linear design. This contemporary double-sided retaining wall is offered in an array of modern colours. This wall can be used to retain earth against erosion, create raised patios or subtly separate spaces with a blade wall. Check out our website to shop the look! Or, check out the estimation tool on our website to get an idea of how much a similar project could cost you! https://www.techo-bloc.com/shop/walls/raffinato-smooth/
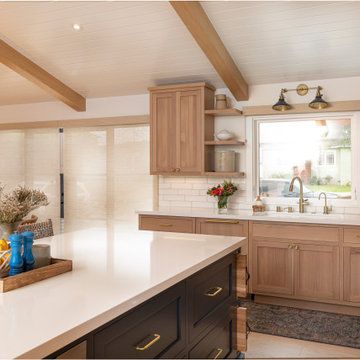


 Susan Yeley Homes

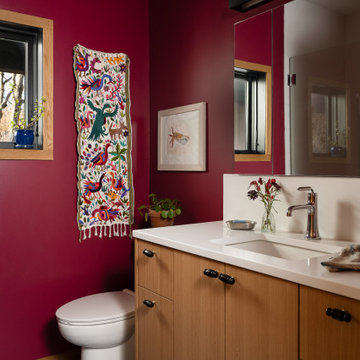
We approached this new build as a seamless, full-service collaboration between architecture and interiors. Every decision—structural, spatial, and aesthetic—was shaped with intention, not to mention collaboration, since our contractor was also our client. Our contractor said, “make the rooflines simple and direct the water away.” His wife said, “I like color.” Check, and check. The bold exterior lines of the home both contrast with and recede into the woods around it, and the interiors are layered with cheerful hues, custom details, and playful patterns. Each room carries its own moment of cheer, while the overall palette ties together into a cohesive, uplifting whole, not unlike its namesake rainbow.

Sponsored
Columbus, OH

Hope Restoration & General Contracting
Columbus Design-Build, Kitchen & Bath Remodeling, Historic Renovations

 Susan Yeley Homes

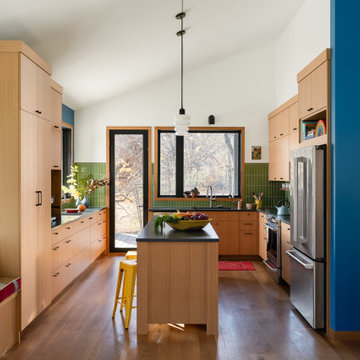
We approached this new build as a seamless, full-service collaboration between architecture and interiors. Every decision—structural, spatial, and aesthetic—was shaped with intention, not to mention collaboration, since our contractor was also our client. Our contractor said, “make the rooflines simple and direct the water away.” His wife said, “I like color.” Check, and check. The bold exterior lines of the home both contrast with and recede into the woods around it, and the interiors are layered with cheerful hues, custom details, and playful patterns. Each room carries its own moment of cheer, while the overall palette ties together into a cohesive, uplifting whole, not unlike its namesake rainbow.
 CM Studio
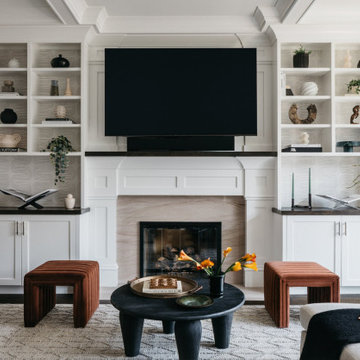
Inspiration for a transitional dark wood floor and brown floor living room remodel in Chicago with white walls, a standard fireplace, a stone fireplace and a wall-mounted tv

 Susan Yeley Homes
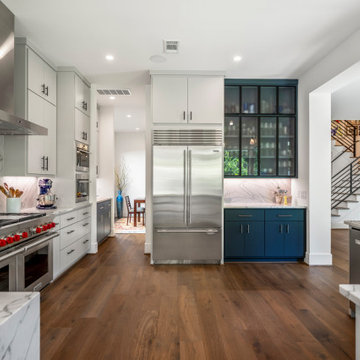
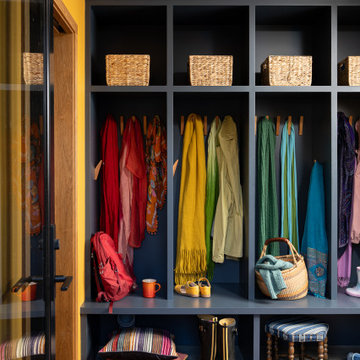
We approached this new build as a seamless, full-service collaboration between architecture and interiors. Every decision—structural, spatial, and aesthetic—was shaped with intention, not to mention collaboration, since our contractor was also our client. Our contractor said, “make the rooflines simple and direct the water away.” His wife said, “I like color.” Check, and check. The bold exterior lines of the home both contrast with and recede into the woods around it, and the interiors are layered with cheerful hues, custom details, and playful patterns. Each room carries its own moment of cheer, while the overall palette ties together into a cohesive, uplifting whole, not unlike its namesake rainbow.
 Sew Beautiful
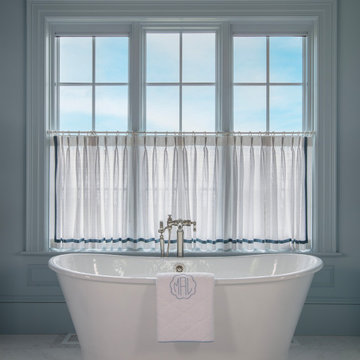
Step inside this home, where Elegant Details transform every window into a moment of thoughtful design.
In the primary bath, sheer café panels trimmed with a wide blue grosgrain trim hang on a decorative rod and rings, providing privacy while letting soft light dance across the space—a quiet, refined touch that sets the tone. The pool bath features an operable Roman shade in a playful check, finished with a grosgrain ribbon trim along the bottom edge, bringing charm and personality without sacrificing sophistication.
A girls’ bathroom is dressed in linen café panels accented with a delicately embroidered floral tape trim along the bottom hem, a small yet impactful detail that adds texture and a bit of whimsy. In a guest bedroom, an operable Roman shade combines tailored style with effortless function, a simple yet elegant solution that elevates the space. Even the powder room is not overlooked: a Roman shade with ribbon ties offers a final, polished touch, proving that elegance lives in the details.
From soft bands and ribbon trims to carefully chosen fabrics and finishes, every treatment reflects Sew Beautiful Interiors’ commitment to design that is both livable and sophisticated, making each room feel personal, considered, and beautifully complete.
Sponsored
Columbus, OH
Hope Restoration & General Contracting
Columbus Design-Build, Kitchen & Bath Remodeling, Historic Renovations
 Susan Yeley Homes
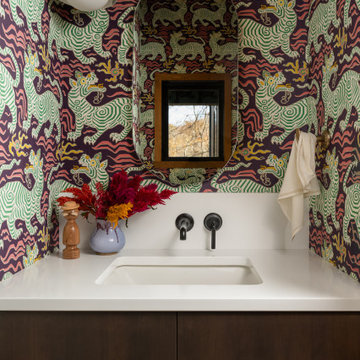
We approached this new build as a seamless, full-service collaboration between architecture and interiors. Every decision—structural, spatial, and aesthetic—was shaped with intention, not to mention collaboration, since our contractor was also our client. Our contractor said, “make the rooflines simple and direct the water away.” His wife said, “I like color.” Check, and check. The bold exterior lines of the home both contrast with and recede into the woods around it, and the interiors are layered with cheerful hues, custom details, and playful patterns. Each room carries its own moment of cheer, while the overall palette ties together into a cohesive, uplifting whole, not unlike its namesake rainbow.
 Susan Yeley Homes
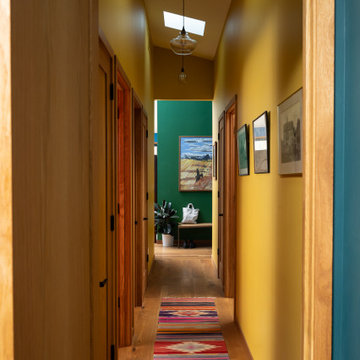
We approached this new build as a seamless, full-service collaboration between architecture and interiors. Every decision—structural, spatial, and aesthetic—was shaped with intention, not to mention collaboration, since our contractor was also our client. Our contractor said, “make the rooflines simple and direct the water away.” His wife said, “I like color.” Check, and check. The bold exterior lines of the home both contrast with and recede into the woods around it, and the interiors are layered with cheerful hues, custom details, and playful patterns. Each room carries its own moment of cheer, while the overall palette ties together into a cohesive, uplifting whole, not unlike its namesake rainbow.
 Pamela Sandler Architect
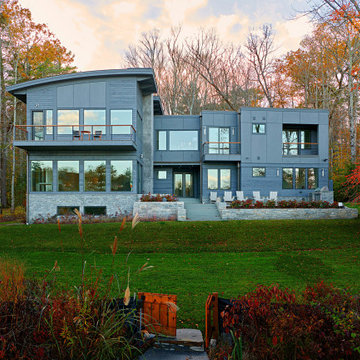
The clients wanted an ultra-modern home that is comfortable and easy to care for in all seasons, accommodating a large family that is constantly in transition.
 Mary Englert- Case Design/Remodeling Inc
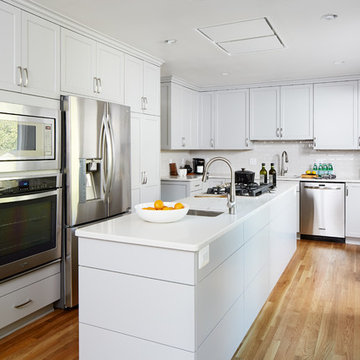
Mid-sized transitional l-shaped light wood floor and beige floor kitchen photo in DC Metro with an undermount sink, gray cabinets, quartz countertops, ceramic backsplash, stainless steel appliances, an island, white countertops, shaker cabinets and white backsplash

Sponsored
Columbus, OH

Snider & Metcalf Interior Design, LTD
Leading Interior Designers in Columbus, Ohio & Ponte Vedra, Florida
 Casey Sanford Interior Design

Example of a beach style wallpaper mudroom design in Richmond with blue walls
 Bradford & Kent Home Remodeling
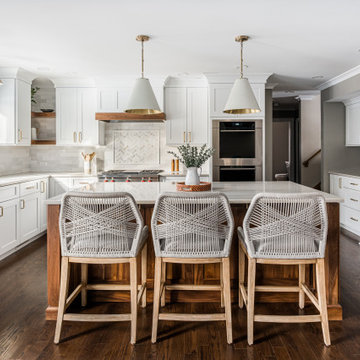
Example of a transitional u-shaped dark wood floor and brown floor kitchen design in Chicago with an undermount sink, shaker cabinets, white cabinets, gray backsplash, stainless steel appliances, an island and gray countertops

56