
Search results for "Check" in Home Design Ideas
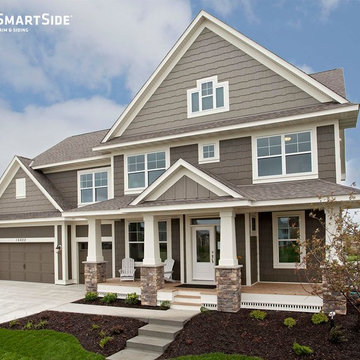
 LP SmartSide Trim & Siding
LP SmartSide cedar shakes with a little bit of panel siding as an accent. Built by Robert Thomas Homes.
Inspiration for a timeless exterior home remodel in Minneapolis
Inspiration for a timeless exterior home remodel in Minneapolis

 Techo-Bloc
This backyard landscape design is inspired by our Blu Grande Smooth patio slab. Perfect paving slab for modern poolsides and backyard design, Blu Grande Smooth is a large concrete patio stone available in multiple colors. It's smooth texture is sleek to the eye but rougher to the touch which avoids it from getting slippery when wet. The large rectangular shape works as an easy add-on into Blu 60 regular modular patterns but can also work as a stand-alone to create a very linear look. Check out the HD2 Blu Grande Smooth which is all about seamless looks with a tighter/poreless texture and anti-aging technology. Check out our website to shop the look! https://www.techo-bloc.com/shop/slabs/blu-grande-smooth/

 Westward Foundry
Daniel Achatz
Inspiration for a large timeless master gray tile and stone tile marble floor doorless shower remodel in Seattle with furniture-like cabinets, gray cabinets, an undermount tub, gray walls, an undermount sink and marble countertops
Inspiration for a large timeless master gray tile and stone tile marble floor doorless shower remodel in Seattle with furniture-like cabinets, gray cabinets, an undermount tub, gray walls, an undermount sink and marble countertops
Find the right local pro for your project
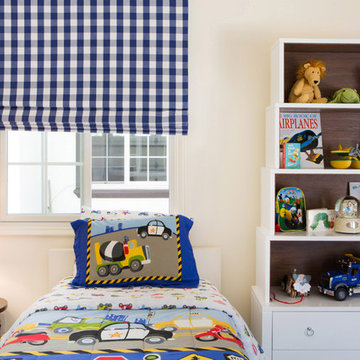
 Lori Dennis, Inc.
Lori Dennis Interior Design
SoCal Contractor Construction
Erika Bierman Photography
Elegant boy medium tone wood floor kids' room photo in San Diego with white walls
Elegant boy medium tone wood floor kids' room photo in San Diego with white walls
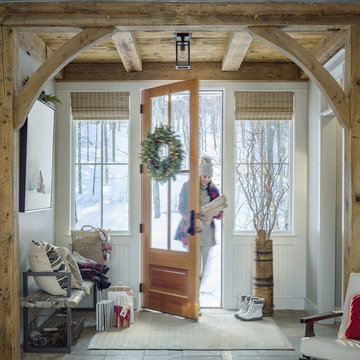

 Erin Lau Landscape Design- Seattle
Erin Lau
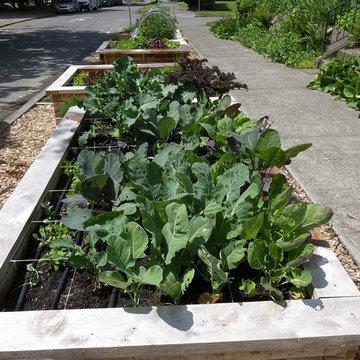
This is an example of a traditional landscaping in Seattle.
This is an example of a traditional landscaping in Seattle.
 Rachel Reider Interiors
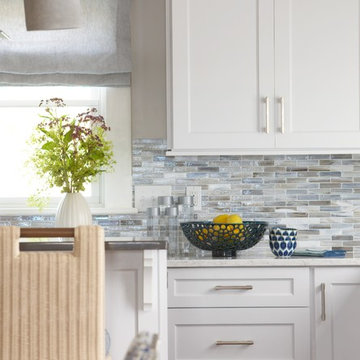
Light gray modern shaker cabinetry and iridescent glass backsplash tiles with a hint of blue pull together this kitchen by the beach.
Photographer: Michael Partenio

Sponsored
Columbus, OH

Snider & Metcalf Interior Design, LTD
Leading Interior Designers in Columbus, Ohio & Ponte Vedra, Florida
 Luca Andrisani Architect

In the kitchen, an op-art inspired backsplash echoes the owner's collection of optical art on display throughout the apartment. A computer program was utilized in the design of the pattern. In the cabinetry, visible hardware is kept to a minimum and the dishwasher and the refrigerator are hidden by panels.
Featured in Interior Design, Sept. 2014, p. 216 and Serendipity, Oct. 2014, p. 30.
Renovation, Interior Design, and Furnishing: Luca Andrisani Architect.
Photo: Peter Murdock

 Laney LA, Inc.
Rather than starting with an outcome in mind, this 1,400 square foot residence began from a polemic place - exploring shared conviction regarding the concentrated power of living with a smaller footprint. From the gabled silhouette to passive ventilation, the home captures the nostalgia for the past with the sustainable practices of the future.
While the exterior materials contrast a calm, minimal palette with the sleek lines of the gabled silhouette, the interior spaces embody a playful, artistic spirit. From the hand painted De Gournay wallpaper in the master bath to the rugged texture of the over-grouted limestone and Portuguese cobblestones, the home is an experience that encapsulates the unexpected and the timeless.
 Stalburg Design
Vervisch Homes
Example of a transitional kitchen design in Detroit with a farmhouse sink, shaker cabinets, white cabinets, glass tile backsplash, stainless steel appliances and an island
Example of a transitional kitchen design in Detroit with a farmhouse sink, shaker cabinets, white cabinets, glass tile backsplash, stainless steel appliances and an island

 Ellen Sousa/Turkey Hill Brook Farm
Coral Honeysuckle at Garden in the Woods, the botanic garden of New England Wild Flower Society Photo copyright Ellen Sousa/THBFarm
Photo of a landscaping in Boston.
Photo of a landscaping in Boston.
 threshold interiors
Location: Nantucket, MA, USA
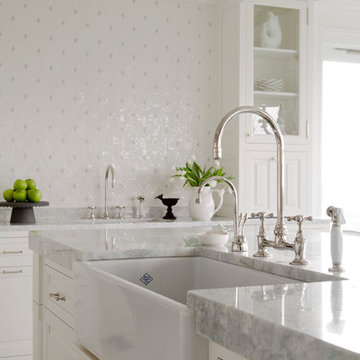
This classic Nantucket home had not been renovated in several decades and was in serious need of an update. The vision for this summer home was to be a beautiful, light and peaceful family retreat with the ability to entertain guests and extended family. The focal point of the kitchen is the La Canche Chagny Range in Faience with custom hood to match. We love how the tile backsplash on the Prep Sink wall pulls it all together and picks up on the spectacular colors in the White Princess Quartzite countertops. In a nod to traditional Nantucket Craftsmanship, we used Shiplap Panelling on many of the walls including in the Kitchen and Powder Room. We hope you enjoy the quiet and tranquil mood of these images as much as we loved creating this space. Keep your eye out for additional images as we finish up Phase II of this amazing project!
Photographed by: Jamie Salomon
 Heather Pujals

As the right side of the photo hints, the dining area is open with and connected to the kitchen. A large sliding glass patio door brings a surplus of light into the space allowing the black walls to produce a relaxed rather than oppressive feeling. The resident wanted to keep her string lights up for when she hosts small parties.

Sponsored
Columbus, OH

Hope Restoration & General Contracting
Columbus Design-Build, Kitchen & Bath Remodeling, Historic Renovations



 Kelly Rogers Interiors
Eric Roth Photography
Inspiration for a large timeless guest carpeted bedroom remodel in Boston with blue walls
Inspiration for a large timeless guest carpeted bedroom remodel in Boston with blue walls
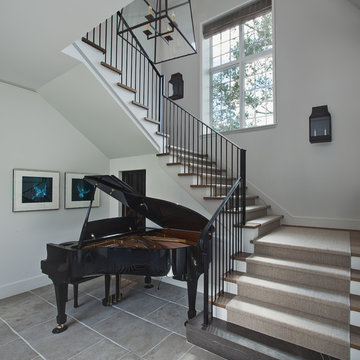


Sponsored
Westerville, OH

Custom Home Works
Franklin County's Award-Winning Design, Build and Remodeling Expert



 Shalena Smith Interiors
Lions, and tigers, and bears! Oh, My! :)
Nursery - modern nursery idea in Los Angeles
Nursery - modern nursery idea in Los Angeles
 G.I. Construction, Inc.

Example of a mid-sized minimalist master gray tile ceramic tile, beige floor and double-sink corner shower design in Los Angeles with furniture-like cabinets, dark wood cabinets, gray walls, granite countertops, white countertops and a floating vanity
59