
Search results for "Checked spa" in Home Design Ideas
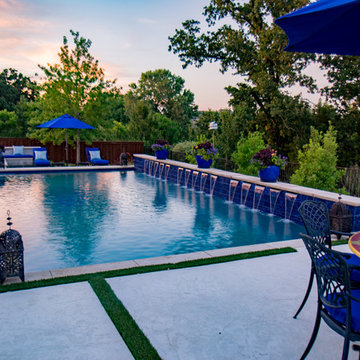
 Mike Farley Pool Designer, SWD, ASLA
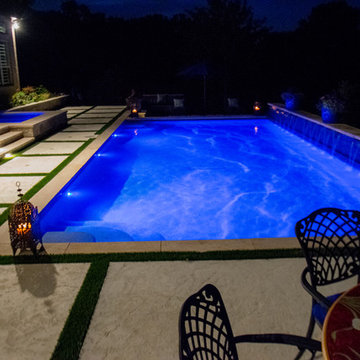
This is a stunning modern pool project with dramatic features designed by Mike Farley in Colleyville, TX. This project includes 15 stainless steel spill edges, built in seating, and a raised beam with tile and a finger ledge that blends in to help keep the lines look neat and clean. For more pool info, pictures or videos check out Mike's website at FarleyPoolDesigns.com
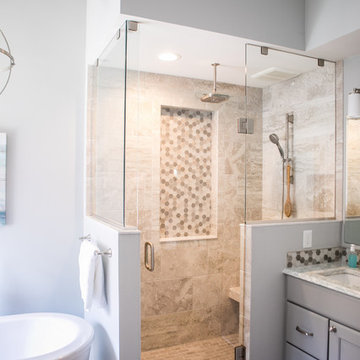
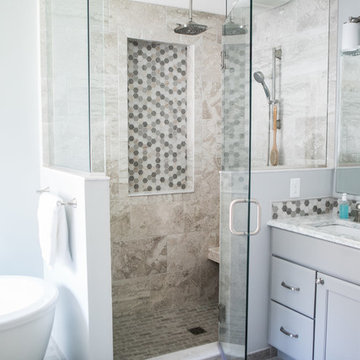
 Great Kitchens & Baths
Check out the "before" photos to see how dramatic of a transformation this was!
Vanity: Aspect Cabinetry "Dorian Gray".
Quartz top: Cambria "Montgomery".
Backsplash & inside of niche: Daltile "Idyllic Blends" collection.
Shower & Floor tile: Daltile "Exquisite" collection.
Tub: American Standard.
Faucets & Accessories: Delta.
Lighting: Seagull Lighting.
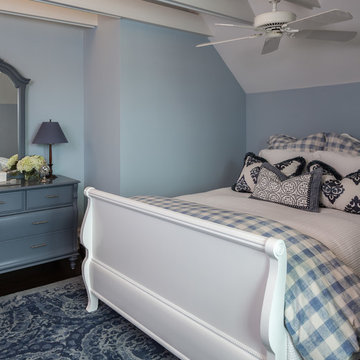
 Gina Fitzsimmons ASID NKBA
All of the custom made pillows are detailed out to add that custom touch to the ready made bed treatment in our roof top bedroom. we completely switched it up by having all of the furniture painted in this bedroom. The stained wood sleigh bed is sitting pretty in a classic white with the dressers in the space in a upbeat grey blue for contrast!
Gwin Hunt Photography.
Find the right local pro for your project
 InnovationLand
This Houston bathroom remodel has it all - from its contemporary, en suite design to its Carrara marble to its luxury spa shower and his-and-her closets!
It's just one example of Outdoor Homescapes of Houston's bathroom remodeling projects - known for their meticulous attention to beauty and perfection.
Like what you see and want your own Houston bathroom remodeled? Just contact us!
Check out the images for more project shots and details.
"You'll notice a lot of differences between the original renderings and the final project," notes Wayne Franks, owner of Outdoor Homescapes of Houston. "That's why our realistic, detailed 3D graphic renderings and virtual video tours are so useful to clients who can't visualize the end result in their heads. With us, they can preview the project from every angle and make sure they get exactly what they want."
Check out the new, 10-foot-long by 4-feet-deep closet for her. It was built along the wall of the new addition, as you can see in the 3D graphic created for the client below.
The first door on the left leads to this closet. The next two doors down lead to the original, 6-foot-long by 4-feet-long by 4-feet-deep closet shared by the couple, but now reserved for him.
As you can see in the graphic, a small, private commode was added onto the back of the new shower. Recessed lighting was also added for more ambient light, along with brushed nickel lighting fixtures.
The closeup of the new shower and dressing suite, meanwhile, shows the black-and-grey border and accents in the shower. The border and accents are a stone-and-glass tile mix from Floor & Décor. The shower floor - a flat mosaic marble pebble - is also from Floor & Décor.
Also notice the view of the Houston bath remodel, looking toward the back yard from the master bedroom. On the right, after the towel hooks and before the French doors, a flat-screen TV has been added for viewing from the shower and dressing area.
This Houston bathroom remodel sprung out of a bachelor's engagement. The original, 300-square-foot master bathroom - still in the 80s with brass fixtures and wallpaper - desperately needed a redesign that could accommodate his future bride.
So Outdoor Homescapes gutted the original bathroom and doubled the size with a 300-square-foot addition off the back of the house.
Check out the full-on view of the project. (This is where our 3D graphic renderings, which allow clients to preview their project from every angle and make changes, come in handy. As you can see, the client went with white instead of dark-wood vanity cabinets, ditched the glass shower surround and scrapped the second vanity area).
 User
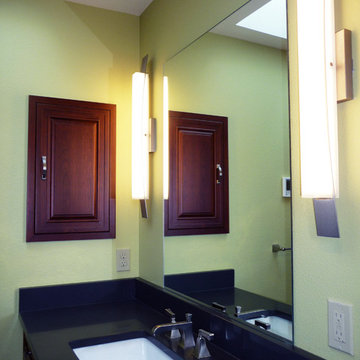
UserGorgeous high-end master 3/4 bathroom remodel that provides "spa" feeling with heated floor under ceramic tile.
Interior Design by Ten Directions Design
General Contractor: Vickers Construction, Inc
Photo by Ten Directions Design
 Mike Farley Pool Designer, SWD, ASLA
check out Mike's website at FarleyPoolDesigns.comThis is a stunning modern pool project with dramatic features designed by Mike Farley in Colleyville, TX. This project includes 15 stainless steel spill edges, built in seating, and a raised beam with tile and a finger ledge that blends in to help keep the lines look neat and clean. For more pool info, pictures or videos
 Richard's Total Backyard Solutions
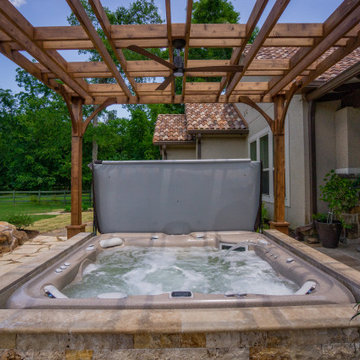
Check out this gorgeous custom wrapped Hot Spring Spas for the Cauthen Family in Fulshear. This is a Hot Spring Spas® Grandee with the Freshwater Salt System and cover lifter.

Sponsored
Columbus, OH

Hope Restoration & General Contracting
Columbus Design-Build, Kitchen & Bath Remodeling, Historic Renovations
 Great Kitchens & Baths
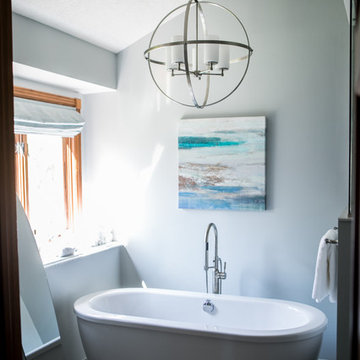
Check out the "before" photos to see how dramatic of a transformation this was!
Vanity: Aspect Cabinetry "Dorian Gray".
Quartz top: Cambria "Montgomery".
Backsplash & inside of niche: Daltile "Idyllic Blends" collection.
Shower & Floor tile: Daltile "Exquisite" collection.
Tub: American Standard.
Faucets & Accessories: Delta.
Lighting: Seagull Lighting.
 Great Kitchens & Baths
Check out the "before" photos to see how dramatic of a transformation this was!
Vanity: Aspect Cabinetry "Dorian Gray".
Quartz top: Cambria "Montgomery".
Backsplash & inside of niche: Daltile "Idyllic Blends" collection.
Shower & Floor tile: Daltile "Exquisite" collection.
Tub: American Standard.
Faucets & Accessories: Delta.
Lighting: Seagull Lighting.
 Meridian Construction
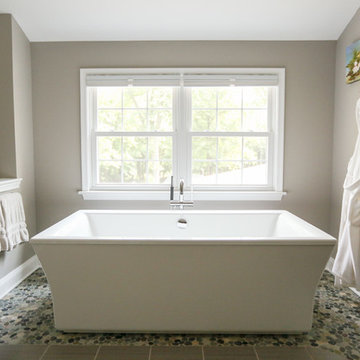
This Worcester, PA master bath remodel was a part of a whole master suite addition, designed and built by Meridian Construction. This luxury, comfort-filled bathroom includes a large soaking tub, expansive walk-in shower, complete with a relaxing bench. This bathroom creates the perfect, quiet in-home getaway. Check out the exterior of this remodel in our Addition Gallery. Design and Construction by Meridian.
 InnovationLand
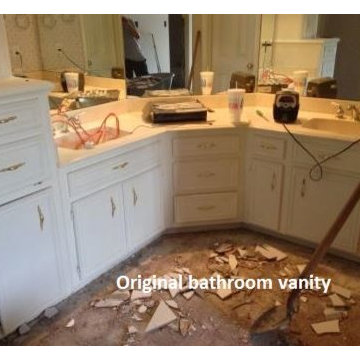
This Houston bathroom remodel has it all - from its contemporary, en suite design to its Carrara marble to its luxury spa shower and his-and-her closets!
It's just one example of Outdoor Homescapes of Houston's bathroom remodeling projects - known for their meticulous attention to beauty and perfection.
Like what you see and want your own Houston bathroom remodeled? Just contact us!
Check out the images for more project shots and details.
"You'll notice a lot of differences between the original renderings and the final project," notes Wayne Franks, owner of Outdoor Homescapes of Houston. "That's why our realistic, detailed 3D graphic renderings and virtual video tours are so useful to clients who can't visualize the end result in their heads. With us, they can preview the project from every angle and make sure they get exactly what they want."
Check out the new, 10-foot-long by 4-feet-deep closet for her. It was built along the wall of the new addition, as you can see in the 3D graphic created for the client below.
The first door on the left leads to this closet. The next two doors down lead to the original, 6-foot-long by 4-feet-long by 4-feet-deep closet shared by the couple, but now reserved for him.
As you can see in the graphic, a small, private commode was added onto the back of the new shower. Recessed lighting was also added for more ambient light, along with brushed nickel lighting fixtures.
The closeup of the new shower and dressing suite, meanwhile, shows the black-and-grey border and accents in the shower. The border and accents are a stone-and-glass tile mix from Floor & Décor. The shower floor - a flat mosaic marble pebble - is also from Floor & Décor.
Also notice the view of the Houston bath remodel, looking toward the back yard from the master bedroom. On the right, after the towel hooks and before the French doors, a flat-screen TV has been added for viewing from the shower and dressing area.
This Houston bathroom remodel sprung out of a bachelor's engagement. The original, 300-square-foot master bathroom - still in the 80s with brass fixtures and wallpaper - desperately needed a redesign that could accommodate his future bride.
So Outdoor Homescapes gutted the original bathroom and doubled the size with a 300-square-foot addition off the back of the house.
Check out the full-on view of the project. (This is where our 3D graphic renderings, which allow clients to preview their project from every angle and make changes, come in handy. As you can see, the client went with white instead of dark-wood vanity cabinets, ditched the glass shower surround and scrapped the second vanity area).
 Richard's Total Backyard Solutions
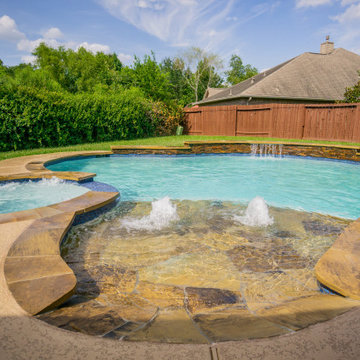
Check out this traditional pool & spa combination with a beach-entry style and leveled spa. Bright blue hues mixed with natural ledger stone, travertine, and flagstone in the beach entry ties in all the elements with the home perfectly together. Take a refreshing dip in this pool any day and enjoy hands-free cleaning because this pool features with the pv3 in-floor cleaning system!
 Richard's Total Backyard Solutions
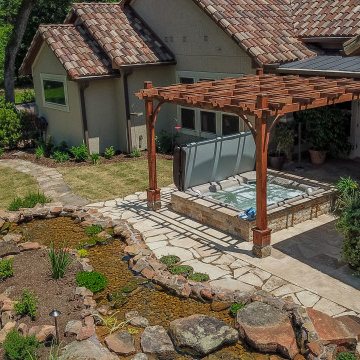
Check out this gorgeous custom wrapped Hot Spring Spas for the Cauthen Family in Fulshear. This is a Hot Spring Spas® Grandee with the Freshwater Salt System and cover lifter.

Sponsored
Columbus, OH

Snider & Metcalf Interior Design, LTD
Leading Interior Designers in Columbus, Ohio & Ponte Vedra, Florida
 Richard's Total Backyard Solutions
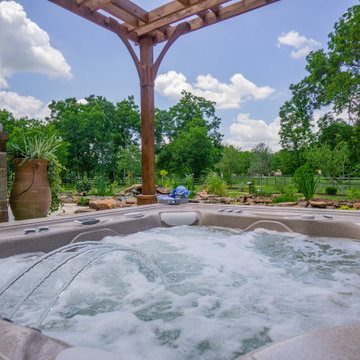
Check out this gorgeous custom wrapped Hot Spring Spas for the Cauthen Family in Fulshear. This is a Hot Spring Spas® Grandee with the Freshwater Salt System and cover lifter.
 Richard's Total Backyard Solutions

Welcome to Texas! Cattle, open space, and fresh air! Check out this simple and gorgeous backyard retreat inspired by its surroundings! This 80 perimeter freeform style pool &spa combination features a built-in swim-up bar, a tanning ledge with bubblers, and stunning natural ledger stone & rock selections for the waterline tile and coping. Easy access in mind from every corner, including behind the pool with a comfort deck path leading up to the raised spa.
Plaster Color: Montego, Luna Quartz
 Aquaguard 5000
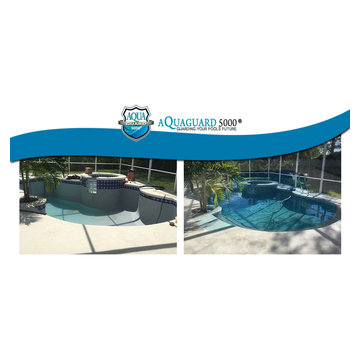
Looking for ways to make your #backyardparadise the talk of the neighborhood? Check out our gallery of #beforeandafter shots. https://aquaguard5000.com/aquaguard-5000-gallery/paint-your-pool-and-tile-your-outdoor-kitchen-with-aquaguard-pool-products/
 Meridian Construction
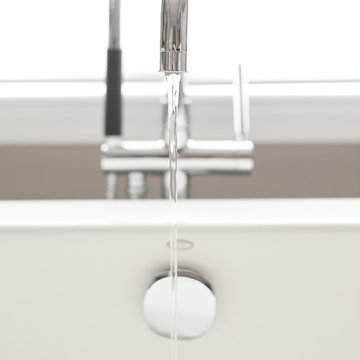
This Worcester, PA master bath remodel was a part of a whole master suite addition, designed and built by Meridian Construction. This luxury, comfort-filled bathroom includes a large soaking tub, expansive walk-in shower, complete with a relaxing bench. This bathroom creates the perfect, quiet in-home getaway. Check out the exterior of this remodel in our Addition Gallery. Design and Construction by Meridian.

Sponsored
Galena, OH

Buckeye Restoration & Remodeling Inc.
Central Ohio's Premier Home Remodelers Since 1996
 Meridian Construction
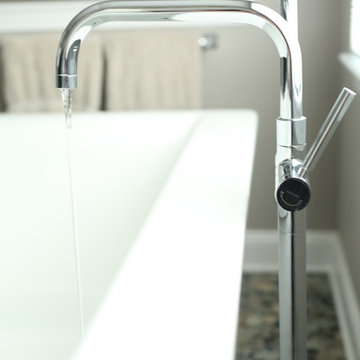
This Worcester, PA master bath remodel was a part of a whole master suite addition, designed and built by Meridian Construction. This luxury, comfort-filled bathroom includes a large soaking tub, expansive walk-in shower, complete with a relaxing bench. This bathroom creates the perfect, quiet in-home getaway. Check out the exterior of this remodel in our Addition Gallery. Design and Construction by Meridian.
 Erik Jones Landscaping

Backyard Stream as it Flows into the Final Pond Surrounded by Japanese Maples, A Weeping Blue Atlas Cedar, Dwarf Rhododendrons, and many other plants unique to the area. The Harshness of the Stone is softened by the Plants along the edge and Among the Stone.
Check out the Japanese Maple wrapping around the Upright Boulder with Complimentary Colors.
Erik Jones
 Andros Kitchen & Bath Designs
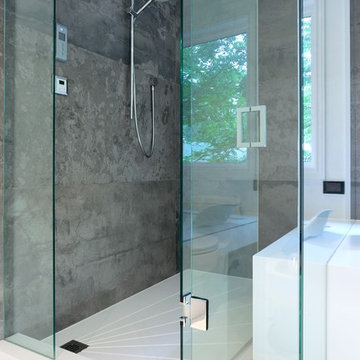
Example of a mid-sized trendy master porcelain tile and white tile porcelain tile alcove shower design in Toronto with flat-panel cabinets, dark wood cabinets, an undermount tub, a two-piece toilet, white walls, an undermount sink and solid surface countertops
22