
Search results for "Checked spa" in Home Design Ideas
 Schumacher Homes
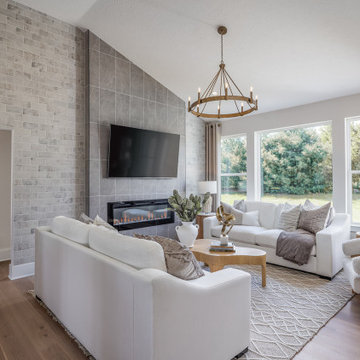
Built by Schumacher Homes, America's Largest Custom Home Builder, this stunning Santa Barbara Coastal in Ravenna, Ohio, effortlessly balances classic-inspired architectural details with modern design elements. It is no wonder the Santa Barbara floor plan is a homeowner favorite, engineered with an open-concept layout that naturally keeps the entire family connected. The main living zone features a dramatic flat-peak cathedral ceiling stretching across both the great room and kitchen, adding an incredibly spacious, light-filled, and airy volume to the home's core. Designed for culinary efficiency, the kitchen boasts a massive walk-in pantry with a window, flooding the storage space with natural light so checking inventory before making a grocery list is completely effortless. Just off the main living area, an adaptive flex room stands open to your interpretation—easily functioning as a sophisticated formal dining room, private flexible home office, music room, or children's playroom depending on your lifestyle needs.
The thoughtful architecture acts as a private sanctuary when it is time to unwind, showcasing a secluded owner's retreat that shines with premium interior lighting and its own elegant cathedral ceilings. Prioritizing ultimate convenience and daily flow, the suite features a highly innovative layout: a direct laundry room pass-through door connecting the main laundry room straight into the owner's expansive walk-in closet. Completing this primary oasis, the deluxe owner's bath is beautifully appointed with a custom tile shower and dual vanities, creating a spa-like, get-away-from-it-all retreat right at home.
 Interior Design Imports

An historic Spanish Colonial residence built in 1925 being redesigned and furnished for a modern-day Southern California family was the challenge. The interiors of the main house needed the backgrounds set and then a timeless collection created for its furnishings. Lifestyle was always a consideration as well as the interiors relating to the strong architecture of the residence. Natural colors such as terra cotta, tans, blues, greens, old red and soft vintage shades were incorporated throughout. Our goal was to maintain the historic character of the residence combining design elements and materials considered classic in Southern California Spanish Colonial architecture. Natural fiber textiles, leathers and woven linens were the predominated upholstery choices. A 7000 square foot basement was added and furnished to provide a gym, Star Wars theater, game areas, spa area and a simulator for indoor golf and other sports.
Antiques were selected throughout the world, fine art from major galleries, custom reproductions fabricated in the old-world style. Collectible carpets were selected for the reclaimed hardwood flooring in all the areas. An estancia and garden over the basement were created and furnished with old world designs and materials as reclaimed woods, terra cotta and French limestone flooring.
 Platinum Poolcare
Request Free Quote
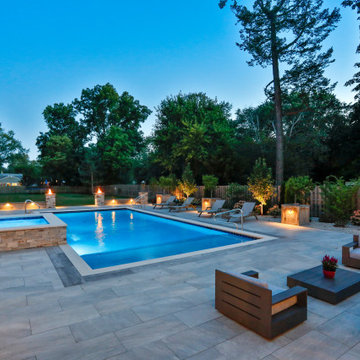
This project in Prospect Heights, IL features a 20’0” x 40’0” pool, 3’6” to 7’6” deep, with a 7’0” x 9’0” raised hot tub. The shallow end features a 6’0” x 20’0” Sunshelf. Both the pool and the hot tub have an automatic pool safety cover with a custom stone lid system. There is Sea Glass tile on the Sunshelf, Stairs and Spa benches. The pool coping is Valders Wisconsin Limestone in Dove White color. The pool finish is Tahoe Blue Ceramaquartz. The pool deck consists of porcelain pavers. The fire pit and fire feature pillars feature stone veneer and bluestone coping. The seat wall is porcelain veneer and bluestone coping. The entire backyard is illuminated with FX Luminaire landscape lighting. The Bar Island features Flagstone and porcelain pavers. Photos by e3 Photography.
Find the right local pro for your project
 Fisher's Kitchen & Bath
Chipper Hatter, photographer
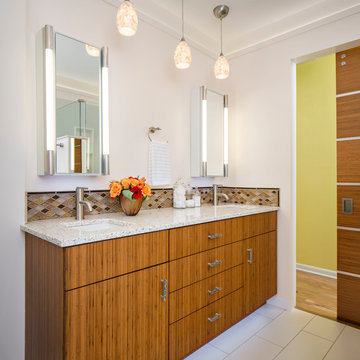
Transitional brown tile bathroom photo in Kansas City with flat-panel cabinets, medium tone wood cabinets and white walls
Transitional brown tile bathroom photo in Kansas City with flat-panel cabinets, medium tone wood cabinets and white walls
 Reeso Tiles, Inc.

You would be the envy of your neighborhood with something like this; absolutely mesmerizing is it not? Such vibrant colors to catch the eye. Who wouldn't want to sit and enjoy something like this everyday.
There is a lot going on in this creation, so let us break it down. All tiles are sold per piece.
To Start, the floor tile is our 8" Octagon "Especial" Saltillo sealed in our oil based sealer (semi gloss). It is in its natural color variations, but you can also get it stained and sealed in brick red, walnut, white wash, soft brown, or antique birch. On the floor with the Saltillo are Talavera tile 2x2 inserts in the T 33 pattern. They look lovely together.
The fountain itself is comprised of 4x4 Talavera tiles and the center is the Frutero Chico (20 piece) Talavera mural. The surrounding tiles are the T 31 solid blue, and the decorative T 33 & T 42 patterns.
(Saltillo tidbits: The area of Saltillo Mexico where the tile is made has the proper mix of clay, climate, and dedicated workers to produce one of the world's most popular tiles.
Saltillo tiles are not merely "sundried", they are also kiln fired. The way in which these tiles are stacked and positioned in the kiln produces their natural shading and range of colors. The stripping is caused by the overlapping of tiles when they are stacked in the kiln).
Questions? Message us or call us at 210-736-2634. Check out our website at www.reesotiles.com.
 User
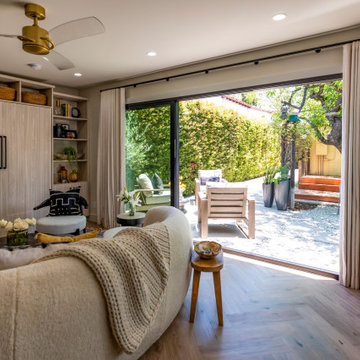
UserAll Weather teamed up with the Property Brothers and Emmy nominated actress and comedian Cheryl Hines on this week’s episode of HGTV’s hit show CELEBRTIY IOU. In the Cheryl Hines Gifts a Garage Makeover episode, Cheryl surprises Sarita, her close friend of nearly 20 years, by transforming her underused detached garage into a gorgeous multi purpose guest suite and work space.
Sarita started as Cheryl’s assistant, turned into a close friend as well as a nanny for her daughter Catherine. “Sarita is a part of the family and Catherine wouldn’t be who she is today without her.” said Hines. “She taught Cat so much.”
Cheryl Hines learned a very important lesson about demolition from the Property Brothers. you can’t scream because all the stuff flies into your mouth. Hines wields a reciprocating saw and sledgehammer and knocks down shelves in the episode. The newly renovated garage features All Weather Series 8100 Multi Slide Doors and Counter Top Sliding Windows to allow natural light and fresh air in; a sophisticated kitchenette, spa inspired bathroom, built in desk, spacious walk-in closet and a Murphy Bed for the perfect mother-in law suite and personal retreat.
Check out the Project Photos from this life-changing garage renovation.
Now in its third season, Celebrity IOU gives celebrities a chance to show their deepest gratitude to friends, family and mentors by giving them a surprise renovation courtesy of Drew and Jonathan Scott.
 Schumacher Homes
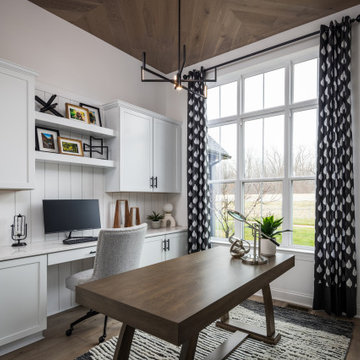
Built by Schumacher Homes, America's Largest Custom Home Builder, this stunning Santa Barbara New American Tradition in Akron, Ohio, effortlessly balances classic architectural details with modern elements. It is no wonder the Santa Barbara floor plan is a homeowner favorite, engineered with an open-concept layout that naturally brings the family together. The main living zone features a dramatic flat-peak cathedral ceiling stretching across both the great room and kitchen, adding an incredibly spacious, light-filled, and airy volume to the home's core. Designed for culinary efficiency, the kitchen boasts a massive walk-in pantry with a window, flooding the storage space with natural light so checking inventory before making a grocery list is completely effortless. Just off the main living area, an adaptive flex room is open to your interpretation—easily functioning as a sophisticated formal dining room, private flexible home office, music room, or children's playroom depending on your lifestyle needs.
The thoughtful architecture acts as a private sanctuary when it is time to unwind, showcasing a secluded owner's retreat that shines with premium interior lighting and its own elegant cathedral ceilings. Prioritizing ultimate convenience and daily flow, the suite features a highly innovative layout hack: a direct laundry room pass-through door connecting the main laundry room straight into the owner's expansive walk-in closet. Completing this primary oasis, the deluxe owner's bath is beautifully appointed with a custom tile shower and dual vanities, creating a spa-like, get-away-from-it-all retreat right at home.

Sponsored
Westerville, OH

Custom Home Works
Franklin County's Award-Winning Design, Build and Remodeling Expert
 User
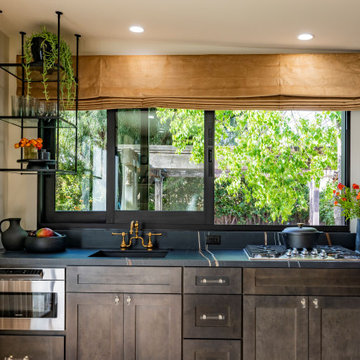
UserAll Weather teamed up with the Property Brothers and Emmy nominated actress and comedian Cheryl Hines on this week’s episode of HGTV’s hit show CELEBRTIY IOU. In the Cheryl Hines Gifts a Garage Makeover episode, Cheryl surprises Sarita, her close friend of nearly 20 years, by transforming her underused detached garage into a gorgeous multi purpose guest suite and work space.
Sarita started as Cheryl’s assistant, turned into a close friend as well as a nanny for her daughter Catherine. “Sarita is a part of the family and Catherine wouldn’t be who she is today without her.” said Hines. “She taught Cat so much.”
Cheryl Hines learned a very important lesson about demolition from the Property Brothers. you can’t scream because all the stuff flies into your mouth. Hines wields a reciprocating saw and sledgehammer and knocks down shelves in the episode. The newly renovated garage features All Weather Series 8100 Multi Slide Doors and Counter Top Sliding Windows to allow natural light and fresh air in; a sophisticated kitchenette, spa inspired bathroom, built in desk, spacious walk-in closet and a Murphy Bed for the perfect mother-in law suite and personal retreat.
Check out the Project Photos from this life-changing garage renovation.
Now in its third season, Celebrity IOU gives celebrities a chance to show their deepest gratitude to friends, family and mentors by giving them a surprise renovation courtesy of Drew and Jonathan Scott.
 User
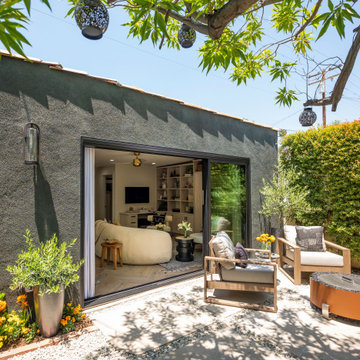
UserAll Weather teamed up with the Property Brothers and Emmy nominated actress and comedian Cheryl Hines on this week’s episode of HGTV’s hit show CELEBRTIY IOU. In the Cheryl Hines Gifts a Garage Makeover episode, Cheryl surprises Sarita, her close friend of nearly 20 years, by transforming her underused detached garage into a gorgeous multi purpose guest suite and work space.
Sarita started as Cheryl’s assistant, turned into a close friend as well as a nanny for her daughter Catherine. “Sarita is a part of the family and Catherine wouldn’t be who she is today without her.” said Hines. “She taught Cat so much.”
Cheryl Hines learned a very important lesson about demolition from the Property Brothers. you can’t scream because all the stuff flies into your mouth. Hines wields a reciprocating saw and sledgehammer and knocks down shelves in the episode. The newly renovated garage features All Weather Series 8100 Multi Slide Doors and Counter Top Sliding Windows to allow natural light and fresh air in; a sophisticated kitchenette, spa inspired bathroom, built in desk, spacious walk-in closet and a Murphy Bed for the perfect mother-in law suite and personal retreat.
Check out the Project Photos from this life-changing garage renovation.
Now in its third season, Celebrity IOU gives celebrities a chance to show their deepest gratitude to friends, family and mentors by giving them a surprise renovation courtesy of Drew and Jonathan Scott.
 User
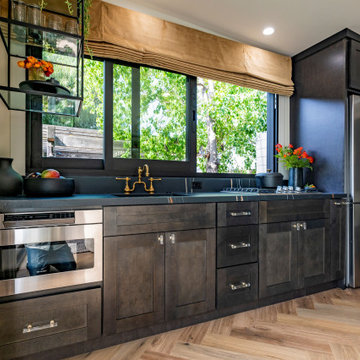
UserAll Weather teamed up with the Property Brothers and Emmy nominated actress and comedian Cheryl Hines on this week’s episode of HGTV’s hit show CELEBRTIY IOU. In the Cheryl Hines Gifts a Garage Makeover episode, Cheryl surprises Sarita, her close friend of nearly 20 years, by transforming her underused detached garage into a gorgeous multi purpose guest suite and work space.
Sarita started as Cheryl’s assistant, turned into a close friend as well as a nanny for her daughter Catherine. “Sarita is a part of the family and Catherine wouldn’t be who she is today without her.” said Hines. “She taught Cat so much.”
Cheryl Hines learned a very important lesson about demolition from the Property Brothers. you can’t scream because all the stuff flies into your mouth. Hines wields a reciprocating saw and sledgehammer and knocks down shelves in the episode. The newly renovated garage features All Weather Series 8100 Multi Slide Doors and Counter Top Sliding Windows to allow natural light and fresh air in; a sophisticated kitchenette, spa inspired bathroom, built in desk, spacious walk-in closet and a Murphy Bed for the perfect mother-in law suite and personal retreat.
Check out the Project Photos from this life-changing garage renovation.
Now in its third season, Celebrity IOU gives celebrities a chance to show their deepest gratitude to friends, family and mentors by giving them a surprise renovation courtesy of Drew and Jonathan Scott.
 User
UserAll Weather teamed up with the Property Brothers and Emmy nominated actress and comedian Cheryl Hines on this week’s episode of HGTV’s hit show CELEBRTIY IOU. In the Cheryl Hines Gifts a Garage Makeover episode, Cheryl surprises Sarita, her close friend of nearly 20 years, by transforming her underused detached garage into a gorgeous multi purpose guest suite and work space.
Sarita started as Cheryl’s assistant, turned into a close friend as well as a nanny for her daughter Catherine. “Sarita is a part of the family and Catherine wouldn’t be who she is today without her.” said Hines. “She taught Cat so much.”
Cheryl Hines learned a very important lesson about demolition from the Property Brothers. you can’t scream because all the stuff flies into your mouth. Hines wields a reciprocating saw and sledgehammer and knocks down shelves in the episode. The newly renovated garage features All Weather Series 8100 Multi Slide Doors and Counter Top Sliding Windows to allow natural light and fresh air in; a sophisticated kitchenette, spa inspired bathroom, built in desk, spacious walk-in closet and a Murphy Bed for the perfect mother-in law suite and personal retreat.
Check out the Project Photos from this life-changing garage renovation.
Now in its third season, Celebrity IOU gives celebrities a chance to show their deepest gratitude to friends, family and mentors by giving them a surprise renovation courtesy of Drew and Jonathan Scott.
 User
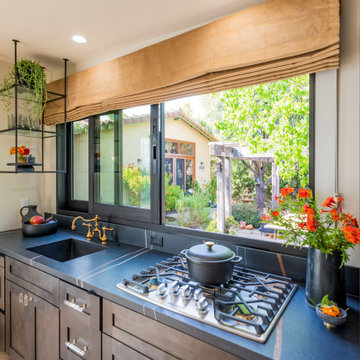
UserAll Weather teamed up with the Property Brothers and Emmy nominated actress and comedian Cheryl Hines on this week’s episode of HGTV’s hit show CELEBRTIY IOU. In the Cheryl Hines Gifts a Garage Makeover episode, Cheryl surprises Sarita, her close friend of nearly 20 years, by transforming her underused detached garage into a gorgeous multi purpose guest suite and work space.
Sarita started as Cheryl’s assistant, turned into a close friend as well as a nanny for her daughter Catherine. “Sarita is a part of the family and Catherine wouldn’t be who she is today without her.” said Hines. “She taught Cat so much.”
Cheryl Hines learned a very important lesson about demolition from the Property Brothers. you can’t scream because all the stuff flies into your mouth. Hines wields a reciprocating saw and sledgehammer and knocks down shelves in the episode. The newly renovated garage features All Weather Series 8100 Multi Slide Doors and Counter Top Sliding Windows to allow natural light and fresh air in; a sophisticated kitchenette, spa inspired bathroom, built in desk, spacious walk-in closet and a Murphy Bed for the perfect mother-in law suite and personal retreat.
Check out the Project Photos from this life-changing garage renovation.
Now in its third season, Celebrity IOU gives celebrities a chance to show their deepest gratitude to friends, family and mentors by giving them a surprise renovation courtesy of Drew and Jonathan Scott.
 BEVOLO GAS & ELECTRIC LIGHTS
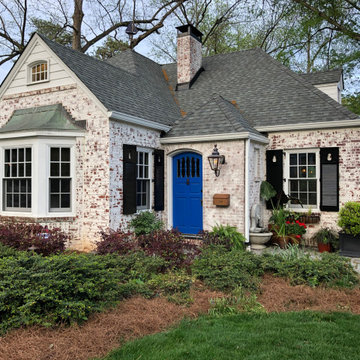
Bevolo's London Street Gooseneck lantern beautifully complements this brick home. The curved gooseneck bracket mimics the arched door and the solid copper top of the lantern stands out against the white brick. The entry also features Bevolo's wall mounted mailbox, available in horizontal or vertical. http://ow.ly/LL3T30pBkLu | http://ow.ly/ZD4730pBkXz

Sponsored
Columbus, OH

Hope Restoration & General Contracting
Columbus Design-Build, Kitchen & Bath Remodeling, Historic Renovations
 StoneUnlimited Kitchen and Bath Remodeling
These two en suite master bathrooms are a perfect place to unwind and relax. Both rooms have been remodeled to be distinct and to suit both of our client's needs and tastes.



The first bathroom showcases a large deep overmount jetted tub with surrounding deck, deck mounted tub filler and hand shower, a vanity area and water closet. Alluring Mother of Pearl mosaic tile shimmers in the arched recessed window area, side splashes of tub, as well as on the full height of the walls on the vanity side. Large format Nolita Ambra tile was installed on the floor as well as on apron of the tub deck. Beautiful Taj Mahal quartzite vanity tops on painted existing cabinetry bring together the various finishes in the bathroom.




In the adjoining room there is a walk-in shower, vanity, and water closet. The Large 24x48 Nolita tile is the focal point and absolutely stunning. The tile has been installed on the floor as well as on the walls inside the shower up to the high ceiling. The grandeur of the walk-in shower is magnificently elegant and makes one feel like they are in a 5-Star resort and spa.
Check out more projects like this one on our website:
https://stoneunlimited.net/
#stoneunlimited
#stoneunlimited kitchen and bath
#stoneunlimited kitchen and bath remodeling
#stoneunlimited bath
#stoneunlimited remodel
#stoneunlimited master bath remodel
#bathroom remodel
#master bathroom remodel
#kitchen remodel
#bathroomdesign
#bathrooms
#bathroom
#remodel
#remodeling
#remodelling
#remodelingcontractors
#bathroom renovation
#bathroom make over
#neutral
#tiles
#Walkinshower
#shower
#quartz
#quartzcountertops
#silestone
#deltafaucets
#bathroom cabinets
 StoneUnlimited Kitchen and Bath Remodeling
These two en suite master bathrooms are a perfect place to unwind and relax. Both rooms have been remodeled to be distinct and to suit both of our client's needs and tastes.
The first bathroom showcases a large deep overmount jetted tub with surrounding deck, deck mounted tub filler and hand shower, a vanity area and water closet. Alluring Mother of Pearl mosaic tile shimmers in the arched recessed window area, side splashes of tub, as well as on the full height of the walls on the vanity side. Large format Nolita Ambra tile was installed on the floor as well as on apron of the tub deck. Beautiful Taj Mahal quartzite vanity tops on painted existing cabinetry bring together the various finishes in the bathroom.
In the adjoining room there is a walk-in shower, vanity, and water closet. The Large 24x48 Nolita tile is the focal point and absolutely stunning. The tile has been installed on the floor as well as on the walls inside the shower up to the high ceiling. The grandeur of the walk-in shower is magnificently elegant and makes one feel like they are in a 5-Star resort and spa.
Check out more projects like this one on our website:
https://stoneunlimited.net/
#stoneunlimited
#stoneunlimited kitchen and bath
#stoneunlimited kitchen and bath remodeling
#stoneunlimited bath
#stoneunlimited remodel
#stoneunlimited master bath remodel
#bathroom remodel
#master bathroom remodel
#kitchen remodel
#bathroomdesign
#bathrooms
#bathroom
#remodel
#remodeling
#remodelling
#remodelingcontractors
#bathroom renovation
#bathroom make over
#neutral
#tiles
#Walkinshower
#shower
#quartz
#quartzcountertops
#silestone
#deltafaucets
#bathroom cabinets
 StoneUnlimited Kitchen and Bath Remodeling
These two en suite master bathrooms are a perfect place to unwind and relax. Both rooms have been remodeled to be distinct and to suit both of our client's needs and tastes.
The first bathroom showcases a large deep overmount jetted tub with surrounding deck, deck mounted tub filler and hand shower, a vanity area and water closet. Alluring Mother of Pearl mosaic tile shimmers in the arched recessed window area, side splashes of tub, as well as on the full height of the walls on the vanity side. Large format Nolita Ambra tile was installed on the floor as well as on apron of the tub deck. Beautiful Taj Mahal quartzite vanity tops on painted existing cabinetry bring together the various finishes in the bathroom.
In the adjoining room there is a walk-in shower, vanity, and water closet. The Large 24x48 Nolita tile is the focal point and absolutely stunning. The tile has been installed on the floor as well as on the walls inside the shower up to the high ceiling. The grandeur of the walk-in shower is magnificently elegant and makes one feel like they are in a 5-Star resort and spa.
Check out more projects like this one on our website:
https://stoneunlimited.net/
#stoneunlimited
#stoneunlimited kitchen and bath
#stoneunlimited kitchen and bath remodeling
#stoneunlimited bath
#stoneunlimited remodel
#stoneunlimited master bath remodel
#bathroom remodel
#master bathroom remodel
#kitchen remodel
#bathroomdesign
#bathrooms
#bathroom
#remodel
#remodeling
#remodelling
#remodelingcontractors
#bathroom renovation
#bathroom make over
#neutral
#tiles
#Walkinshower
#shower
#quartz
#quartzcountertops
#silestone
#deltafaucets
#bathroom cabinets
 StoneUnlimited Kitchen and Bath Remodeling
These two en suite master bathrooms are a perfect place to unwind and relax. Both rooms have been remodeled to be distinct and to suit both of our client's needs and tastes.
The first bathroom showcases a large deep overmount jetted tub with surrounding deck, deck mounted tub filler and hand shower, a vanity area and water closet. Alluring Mother of Pearl mosaic tile shimmers in the arched recessed window area, side splashes of tub, as well as on the full height of the walls on the vanity side. Large format Nolita Ambra tile was installed on the floor as well as on apron of the tub deck. Beautiful Taj Mahal quartzite vanity tops on painted existing cabinetry bring together the various finishes in the bathroom.
In the adjoining room there is a walk-in shower, vanity, and water closet. The Large 24x48 Nolita tile is the focal point and absolutely stunning. The tile has been installed on the floor as well as on the walls inside the shower up to the high ceiling. The grandeur of the walk-in shower is magnificently elegant and makes one feel like they are in a 5-Star resort and spa.
Check out more projects like this one on our website:
https://stoneunlimited.net/
#stoneunlimited
#stoneunlimited kitchen and bath
#stoneunlimited kitchen and bath remodeling
#stoneunlimited bath
#stoneunlimited remodel
#stoneunlimited master bath remodel
#bathroom remodel
#master bathroom remodel
#kitchen remodel
#bathroomdesign
#bathrooms
#bathroom
#remodel
#remodeling
#remodelling
#remodelingcontractors
#bathroom renovation
#bathroom make over
#neutral
#tiles
#Walkinshower
#shower
#quartz
#quartzcountertops
#silestone
#deltafaucets
#bathroom cabinets

Sponsored
Columbus, OH

Snider & Metcalf Interior Design, LTD
Leading Interior Designers in Columbus, Ohio & Ponte Vedra, Florida
 StoneUnlimited Kitchen and Bath Remodeling
These two en suite master bathrooms are a perfect place to unwind and relax. Both rooms have been remodeled to be distinct and to suit both of our client's needs and tastes.
The first bathroom showcases a large deep overmount jetted tub with surrounding deck, deck mounted tub filler and hand shower, a vanity area and water closet. Alluring Mother of Pearl mosaic tile shimmers in the arched recessed window area, side splashes of tub, as well as on the full height of the walls on the vanity side. Large format Nolita Ambra tile was installed on the floor as well as on apron of the tub deck. Beautiful Taj Mahal quartzite vanity tops on painted existing cabinetry bring together the various finishes in the bathroom.
In the adjoining room there is a walk-in shower, vanity, and water closet. The Large 24x48 Nolita tile is the focal point and absolutely stunning. The tile has been installed on the floor as well as on the walls inside the shower up to the high ceiling. The grandeur of the walk-in shower is magnificently elegant and makes one feel like they are in a 5-Star resort and spa.
Check out more projects like this one on our website:
https://stoneunlimited.net/
#stoneunlimited
#stoneunlimited kitchen and bath
#stoneunlimited kitchen and bath remodeling
#stoneunlimited bath
#stoneunlimited remodel
#stoneunlimited master bath remodel
#bathroom remodel
#master bathroom remodel
#kitchen remodel
#bathroomdesign
#bathrooms
#bathroom
#remodel
#remodeling
#remodelling
#remodelingcontractors
#bathroom renovation
#bathroom make over
#neutral
#tiles
#Walkinshower
#shower
#quartz
#quartzcountertops
#silestone
#deltafaucets
#bathroom cabinets
 StoneUnlimited Kitchen and Bath Remodeling
These two en suite master bathrooms are a perfect place to unwind and relax. Both rooms have been remodeled to be distinct and to suit both of our client's needs and tastes.
The first bathroom showcases a large deep overmount jetted tub with surrounding deck, deck mounted tub filler and hand shower, a vanity area and water closet. Alluring Mother of Pearl mosaic tile shimmers in the arched recessed window area, side splashes of tub, as well as on the full height of the walls on the vanity side. Large format Nolita Ambra tile was installed on the floor as well as on apron of the tub deck. Beautiful Taj Mahal quartzite vanity tops on painted existing cabinetry bring together the various finishes in the bathroom.
In the adjoining room there is a walk-in shower, vanity, and water closet. The Large 24x48 Nolita tile is the focal point and absolutely stunning. The tile has been installed on the floor as well as on the walls inside the shower up to the high ceiling. The grandeur of the walk-in shower is magnificently elegant and makes one feel like they are in a 5-Star resort and spa.
Check out more projects like this one on our website:
https://stoneunlimited.net/
#stoneunlimited
#stoneunlimited kitchen and bath
#stoneunlimited kitchen and bath remodeling
#stoneunlimited bath
#stoneunlimited remodel
#stoneunlimited master bath remodel
#bathroom remodel
#master bathroom remodel
#kitchen remodel
#bathroomdesign
#bathrooms
#bathroom
#remodel
#remodeling
#remodelling
#remodelingcontractors
#bathroom renovation
#bathroom make over
#neutral
#tiles
#Walkinshower
#shower
#quartz
#quartzcountertops
#silestone
#deltafaucets
#bathroom cabinets
 StoneUnlimited Kitchen and Bath Remodeling
These two en suite master bathrooms are a perfect place to unwind and relax. Both rooms have been remodeled to be distinct and to suit both of our client's needs and tastes.
The first bathroom showcases a large deep overmount jetted tub with surrounding deck, deck mounted tub filler and hand shower, a vanity area and water closet. Alluring Mother of Pearl mosaic tile shimmers in the arched recessed window area, side splashes of tub, as well as on the full height of the walls on the vanity side. Large format Nolita Ambra tile was installed on the floor as well as on apron of the tub deck. Beautiful Taj Mahal quartzite vanity tops on painted existing cabinetry bring together the various finishes in the bathroom.
In the adjoining room there is a walk-in shower, vanity, and water closet. The Large 24x48 Nolita tile is the focal point and absolutely stunning. The tile has been installed on the floor as well as on the walls inside the shower up to the high ceiling. The grandeur of the walk-in shower is magnificently elegant and makes one feel like they are in a 5-Star resort and spa.
Check out more projects like this one on our website:
https://stoneunlimited.net/
#stoneunlimited
#stoneunlimited kitchen and bath
#stoneunlimited kitchen and bath remodeling
#stoneunlimited bath
#stoneunlimited remodel
#stoneunlimited master bath remodel
#bathroom remodel
#master bathroom remodel
#kitchen remodel
#bathroomdesign
#bathrooms
#bathroom
#remodel
#remodeling
#remodelling
#remodelingcontractors
#bathroom renovation
#bathroom make over
#neutral
#tiles
#Walkinshower
#shower
#quartz
#quartzcountertops
#silestone
#deltafaucets
#bathroom cabinets
48