
Search results for "Checked spa" in Home Design Ideas
 Great Kitchens & Baths
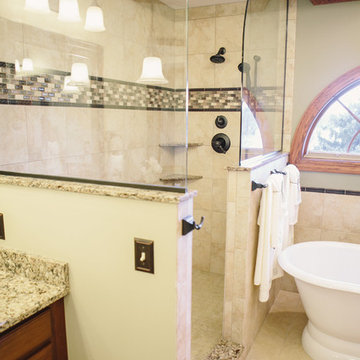
The homeowners wanted to transform their dated 90’s bathroom to an updated spa like master bath retreat. We chose finishes that fit the style of the rest of the Woodland Trails home in warm toned tiles, glass mosaic accents, Cambria quartz vanity countertop, oil rubbed bronze fixtures and accessories, custom mirrors, updated lighting, and we also changed the wall color to a warm beige with a neutral green accent wall. The homeowners are ecstatic with the transformation, and we're very proud of the outcome as well!
 Legendary Escapes Pools
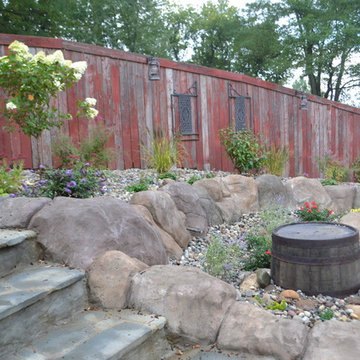
Nautical-themed hybrid swimming pool with raised spa, sunshelf, slide, grotto, and pizza oven
(September 2013) – Ask the Pool Guy and his team at Legendary Escapes recently unveiled the newest Legendary Escape, a stunning nautical-themed hybrid swimming pool. The hand-carved concrete waterfall, rock slide, and grotto are the focal point of this incredible project, and designer and builder Al Curtis has truly outdone himself this time. Behind the waterfall sits a grotto that seats 8-10 people comfortably. The waterfall, slide, and grotto area come complete with intricate details and additions that perfectly play into the project’s theme. An immense amount of creativity, talent, and skill is required to take ordinary materials like vinyl and concrete and turn them into the outstanding backyards that Curtis creates, but these details allow his creativity to shine in a different light. Curtis immerses himself completely in just one or two projects at a time, which allows him the opportunity to add those intricate details that take his extraordinary projects to the next level. Some of the details in the grotto area of this hybrid project include real ship portholes that open and close, as well as carvings and lanterns to add visual interest inside of the grotto.
The project also includes a raised spillover spa and a sunshelf with a bubbling water feature. The sunshelf has steps leading into the main body of the pool, giving swimmers an easy entry point if they don’t feel the urge to jump off the top of the waterfall or take a ride down the hand-carved, hand-tiled slide. The shelf has just enough water to allow shallow wading or lounging, and the pebbled finish provides a perfect place to set a lounge chair without worrying about damaging the vinyl liner. With the spa nearby, this whole end of the pool is perfect for relaxing, talking, or watching the kids while they swim.
This incredible hybrid swimming pool also includes a poolside pizza oven, so fresh, stone-fired pizza is never far away. The brick oven can cook a pizza in about 90 seconds, and produces authentic, outstanding pizzas. The homeowners have spent years perfecting their pizza crust and sauce recipes, as well as growing their own tomatoes and basil. The pizza oven adds another element of their own personality, and makes this project even more perfect for them. With a built-in countertop, it’s easy to get a couple of pies going at one time, or to prep ingredients for personal pizzas.
The homeowners are very family-oriented and love to have friends and family over to their home. During the construction process, the Legendary Escapes crew met several friends and family members who stopped in for some quality time and to check out the progress of the pool. The finished product is a perfect place for entertaining, and it feels very comfortable and welcoming. With the sunshelf, spa, grotto, poolside seating, and the pool itself, there are plenty of different places to sit or soak and have conversations or splash around.
Curtis is incredibly proud of this project, and he has high hopes for it. He was recently named a Master of Design by Pool & Spa News for a hybrid swimming pool he built in Brighton, MI. This new, nautical hybrid pool fits in beautifully with his portfolio, but also stands out as extraordinary. The team at Legendary Escapes anticipates positive feedback and recognition for this project, and looks forward to building more swimming pools that push the envelope and wow clients and fans.
 Gravel To Gold, Inc.
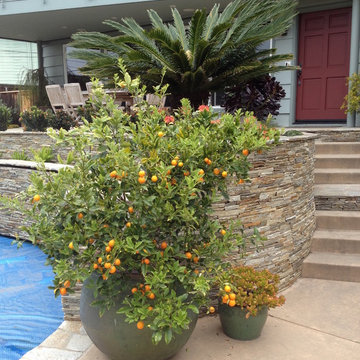
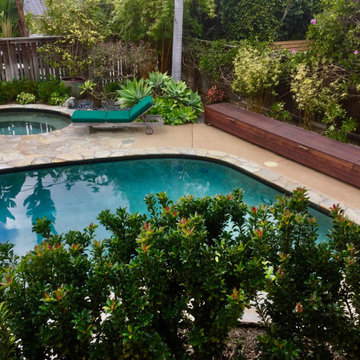
When we envisioned the new landscape within the outdoor living space at Solana Beach Coastal Oasis, we imagined we were sitting poolside at a lushly planted Baja Zen style retreat.
The owners of this Solana Beach home wanted plenty of space for outdoor dining and lounging by the pool. We enjoy creating innovative outdoor spaces for clients that can check both boxes. The outcome of this serene coastal landscape design has just the right combination of sleek and rustic elements, while being low maintenance.
This outdoor renovation also included some eco-friendly upgrades. We renovated an existing sprinkler system so that it uses 60% less water than traditional systems.
To keep it easy for the client, we added a custom Ipe wood pool cover box that also serves as a bench. This box contains the solar pool cover that was a challenge to store and an eyesore in the scenery.
We introduced succulents and other low water plants in order to reduce the amount of water that is typically required to keep landscapes thriving in Southern California.
Additional Design Elements:
Potted plants including Citrus and Japanese Maple trees
Custom Redwood entry gates and privacy fence
Custom Ipe wood bench box that also stores the unsightly solar pool cover
Fire pit table installed for enjoying cool evenings
Stone veneered outdoor BBQ
Stone veneered columns and retaining walls
Pool with waterfall
Spa
Stained concrete walkways and patios with inlaid stone bands
Low voltage lighting
Bistro lights
Teak patio furniture
Eco-Friendly Upgrades
Find the right local pro for your project

 Patrick Ahearn Architect
Greg Premru
Freestanding bathtub - large traditional master white tile freestanding bathtub idea in Boston with an undermount sink, beaded inset cabinets, white cabinets, marble countertops and white walls
Freestanding bathtub - large traditional master white tile freestanding bathtub idea in Boston with an undermount sink, beaded inset cabinets, white cabinets, marble countertops and white walls
 Dartmouth Building Supply Design Center
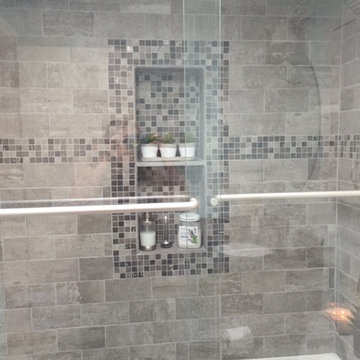
Shower walls & accent
Example of a small transitional 3/4 gray tile and mosaic tile porcelain tile alcove bathtub design in Boston with gray cabinets, shaker cabinets, a two-piece toilet, blue walls, an undermount sink and granite countertops
Example of a small transitional 3/4 gray tile and mosaic tile porcelain tile alcove bathtub design in Boston with gray cabinets, shaker cabinets, a two-piece toilet, blue walls, an undermount sink and granite countertops
 Drury Design

The couple each had their own wish lists. Hers was focused on aesthetics and was very clear: a contrasting combo of dark and crisp-white tile along with warm wood, soft bronze plumbing finishes, and an elegant soaking tub. His list was all about the shower. He wanted to match the experience of a luxury hotel shower.
Design objectives:
-Open up the space and omit heavy millwork details
-Furniture-style vanity in a warm wood finish
-Classic neutral palette
-Ample storage for toiletries and towels
-Luxurious modern technology, especially in the shower
THE REMODEL
“I’m not good at coming up with ideas,” the homeowner focused on the shower told us. “I like it when someone taps into my idea and gives me the options of what I’m looking for. That’s what Diana did for me and the shower while making my wife’s clear vision for everything else happen.”
Once the goals were clear, Diana identified the project’s challenges and solutions so the Drury Design installation team could make the remodel a reality.
Design challenges:
-Expand and open up the shower in a way that lets in more light
-Continue crown molding from the rest of the home – solve for how this could work around the shower
-More storage solutions in the same space
-Create an elegant, streamlined look that unifies all of the new elements
Design solutions:
-Adding a soffit above the shower area allows crown molding to flow continuously
-Large Robern medicine cabinets offer convenient eye-level storage while freeing up vanity space. The mirrors on both sides of the inner medicine cabinet make them bright and sleek without having to be lit.
-Open elegance – spacious tone and feel created by free-standing tub highlighted by a large wall mirror and oversized sconces
-White quartz with black and bronze veining ties all the materials together
-Warm, contrasting character of walnut adds a nice infusion of nature into the spa-like space
THE RENEWED SPACE
This elegant bathroom is all about symmetry and well-thought-out details. A classic, spa-like appeal emanates from simple beveled subway tile, herringbone patterns in the floor and shower niches, and the gorgeous walnut vanity. The result is a beautiful bathroom that checks all the boxes from the homeowners’ original wish lists.
 Legendary Escapes Pools
Nautical-themed hybrid swimming pool with raised spa, sunshelf, slide, grotto, and pizza oven
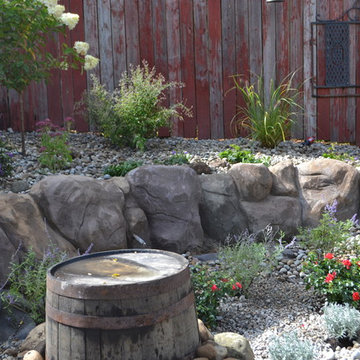
(September 2013) – Ask the Pool Guy and his team at Legendary Escapes recently unveiled the newest Legendary Escape, a stunning nautical-themed hybrid swimming pool. The hand-carved concrete waterfall, rock slide, and grotto are the focal point of this incredible project, and designer and builder Al Curtis has truly outdone himself this time. Behind the waterfall sits a grotto that seats 8-10 people comfortably. The waterfall, slide, and grotto area come complete with intricate details and additions that perfectly play into the project’s theme. An immense amount of creativity, talent, and skill is required to take ordinary materials like vinyl and concrete and turn them into the outstanding backyards that Curtis creates, but these details allow his creativity to shine in a different light. Curtis immerses himself completely in just one or two projects at a time, which allows him the opportunity to add those intricate details that take his extraordinary projects to the next level. Some of the details in the grotto area of this hybrid project include real ship portholes that open and close, as well as carvings and lanterns to add visual interest inside of the grotto.
The project also includes a raised spillover spa and a sunshelf with a bubbling water feature. The sunshelf has steps leading into the main body of the pool, giving swimmers an easy entry point if they don’t feel the urge to jump off the top of the waterfall or take a ride down the hand-carved, hand-tiled slide. The shelf has just enough water to allow shallow wading or lounging, and the pebbled finish provides a perfect place to set a lounge chair without worrying about damaging the vinyl liner. With the spa nearby, this whole end of the pool is perfect for relaxing, talking, or watching the kids while they swim.
This incredible hybrid swimming pool also includes a poolside pizza oven, so fresh, stone-fired pizza is never far away. The brick oven can cook a pizza in about 90 seconds, and produces authentic, outstanding pizzas. The homeowners have spent years perfecting their pizza crust and sauce recipes, as well as growing their own tomatoes and basil. The pizza oven adds another element of their own personality, and makes this project even more perfect for them. With a built-in countertop, it’s easy to get a couple of pies going at one time, or to prep ingredients for personal pizzas.
The homeowners are very family-oriented and love to have friends and family over to their home. During the construction process, the Legendary Escapes crew met several friends and family members who stopped in for some quality time and to check out the progress of the pool. The finished product is a perfect place for entertaining, and it feels very comfortable and welcoming. With the sunshelf, spa, grotto, poolside seating, and the pool itself, there are plenty of different places to sit or soak and have conversations or splash around.
Curtis is incredibly proud of this project, and he has high hopes for it. He was recently named a Master of Design by Pool & Spa News for a hybrid swimming pool he built in Brighton, MI. This new, nautical hybrid pool fits in beautifully with his portfolio, but also stands out as extraordinary. The team at Legendary Escapes anticipates positive feedback and recognition for this project, and looks forward to building more swimming pools that push the envelope and wow clients and fans.

Sponsored
Westerville, OH

Custom Home Works
Franklin County's Award-Winning Design, Build and Remodeling Expert
 Gravel To Gold, Inc.

When we envisioned the new landscape within the outdoor living space at Solana Beach Coastal Oasis, we imagined we were sitting poolside at a lushly planted Baja Zen style retreat.
The owners of this Solana Beach home wanted plenty of space for outdoor dining and lounging by the pool. We enjoy creating innovative outdoor spaces for clients that can check both boxes. The outcome of this serene coastal landscape design has just the right combination of sleek and rustic elements, while being low maintenance.
This outdoor renovation also included some eco-friendly upgrades. We renovated an existing sprinkler system so that it uses 60% less water than traditional systems.
To keep it easy for the client, we added a custom Ipe wood pool cover box that also serves as a bench. This box contains the solar pool cover that was a challenge to store and an eyesore in the scenery.
We introduced succulents and other low water plants in order to reduce the amount of water that is typically required to keep landscapes thriving in Southern California.
Additional Design Elements:
Potted plants including Citrus and Japanese Maple trees
Custom Redwood entry gates and privacy fence
Custom Ipe wood bench box that also stores the unsightly solar pool cover
Fire pit table installed for enjoying cool evenings
Stone veneered outdoor BBQ
Stone veneered columns and retaining walls
Pool with waterfall
Spa
Stained concrete walkways and patios with inlaid stone bands
Low voltage lighting
Bistro lights
Teak patio furniture
Eco-Friendly Upgrades
 Gravel To Gold, Inc.
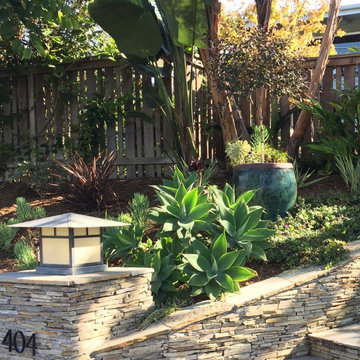
When we envisioned the new landscape within the outdoor living space at Solana Beach Coastal Oasis, we imagined we were sitting poolside at a lushly planted Baja Zen style retreat.
The owners of this Solana Beach home wanted plenty of space for outdoor dining and lounging by the pool. We enjoy creating innovative outdoor spaces for clients that can check both boxes. The outcome of this serene coastal landscape design has just the right combination of sleek and rustic elements, while being low maintenance.
This outdoor renovation also included some eco-friendly upgrades. We renovated an existing sprinkler system so that it uses 60% less water than traditional systems.
To keep it easy for the client, we added a custom Ipe wood pool cover box that also serves as a bench. This box contains the solar pool cover that was a challenge to store and an eyesore in the scenery.
We introduced succulents and other low water plants in order to reduce the amount of water that is typically required to keep landscapes thriving in Southern California.
Additional Design Elements:
Potted plants including Citrus and Japanese Maple trees
Custom Redwood entry gates and privacy fence
Custom Ipe wood bench box that also stores the unsightly solar pool cover
Fire pit table installed for enjoying cool evenings
Stone veneered outdoor BBQ
Stone veneered columns and retaining walls
Pool with waterfall
Spa
Stained concrete walkways and patios with inlaid stone bands
Low voltage lighting
Bistro lights
Teak patio furniture
Eco-Friendly Upgrades
 Gravel To Gold, Inc.
When we envisioned the new landscape within the outdoor living space at Solana Beach Coastal Oasis, we imagined we were sitting poolside at a lushly planted Baja Zen style retreat.
The owners of this Solana Beach home wanted plenty of space for outdoor dining and lounging by the pool. We enjoy creating innovative outdoor spaces for clients that can check both boxes. The outcome of this serene coastal landscape design has just the right combination of sleek and rustic elements, while being low maintenance.
This outdoor renovation also included some eco-friendly upgrades. We renovated an existing sprinkler system so that it uses 60% less water than traditional systems.
To keep it easy for the client, we added a custom Ipe wood pool cover box that also serves as a bench. This box contains the solar pool cover that was a challenge to store and an eyesore in the scenery.
We introduced succulents and other low water plants in order to reduce the amount of water that is typically required to keep landscapes thriving in Southern California.
Additional Design Elements:
Potted plants including Citrus and Japanese Maple trees
Custom Redwood entry gates and privacy fence
Custom Ipe wood bench box that also stores the unsightly solar pool cover
Fire pit table installed for enjoying cool evenings
Stone veneered outdoor BBQ
Stone veneered columns and retaining walls
Pool with waterfall
Spa
Stained concrete walkways and patios with inlaid stone bands
Low voltage lighting
Bistro lights
Teak patio furniture
Eco-Friendly Upgrades
 Drury Design
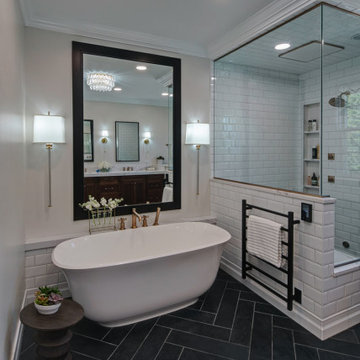
The couple each had their own wish lists. Hers was focused on aesthetics and was very clear: a contrasting combo of dark and crisp-white tile along with warm wood, soft bronze plumbing finishes, and an elegant soaking tub. His list was all about the shower. He wanted to match the experience of a luxury hotel shower.
Design objectives:
-Open up the space and omit heavy millwork details
-Furniture-style vanity in a warm wood finish
-Classic neutral palette
-Ample storage for toiletries and towels
-Luxurious modern technology, especially in the shower
THE REMODEL
“I’m not good at coming up with ideas,” the homeowner focused on the shower told us. “I like it when someone taps into my idea and gives me the options of what I’m looking for. That’s what Diana did for me and the shower while making my wife’s clear vision for everything else happen.”
Once the goals were clear, Diana identified the project’s challenges and solutions so the Drury Design installation team could make the remodel a reality.
Design challenges:
-Expand and open up the shower in a way that lets in more light
-Continue crown molding from the rest of the home – solve for how this could work around the shower
-More storage solutions in the same space
-Create an elegant, streamlined look that unifies all of the new elements
Design solutions:
-Adding a soffit above the shower area allows crown molding to flow continuously
-Large Robern medicine cabinets offer convenient eye-level storage while freeing up vanity space. The mirrors on both sides of the inner medicine cabinet make them bright and sleek without having to be lit.
-Open elegance – spacious tone and feel created by free-standing tub highlighted by a large wall mirror and oversized sconces
-White quartz with black and bronze veining ties all the materials together
-Warm, contrasting character of walnut adds a nice infusion of nature into the spa-like space
THE RENEWED SPACE
This elegant bathroom is all about symmetry and well-thought-out details. A classic, spa-like appeal emanates from simple beveled subway tile, herringbone patterns in the floor and shower niches, and the gorgeous walnut vanity. The result is a beautiful bathroom that checks all the boxes from the homeowners’ original wish lists.
 Gravel To Gold, Inc.
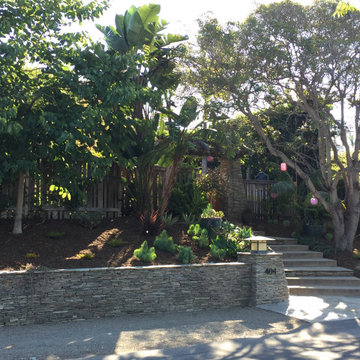
When we envisioned the new landscape within the outdoor living space at Solana Beach Coastal Oasis, we imagined we were sitting poolside at a lushly planted Baja Zen style retreat.
The owners of this Solana Beach home wanted plenty of space for outdoor dining and lounging by the pool. We enjoy creating innovative outdoor spaces for clients that can check both boxes. The outcome of this serene coastal landscape design has just the right combination of sleek and rustic elements, while being low maintenance.
This outdoor renovation also included some eco-friendly upgrades. We renovated an existing sprinkler system so that it uses 60% less water than traditional systems.
To keep it easy for the client, we added a custom Ipe wood pool cover box that also serves as a bench. This box contains the solar pool cover that was a challenge to store and an eyesore in the scenery.
We introduced succulents and other low water plants in order to reduce the amount of water that is typically required to keep landscapes thriving in Southern California.
Additional Design Elements:
Potted plants including Citrus and Japanese Maple trees
Custom Redwood entry gates and privacy fence
Custom Ipe wood bench box that also stores the unsightly solar pool cover
Fire pit table installed for enjoying cool evenings
Stone veneered outdoor BBQ
Stone veneered columns and retaining walls
Pool with waterfall
Spa
Stained concrete walkways and patios with inlaid stone bands
Low voltage lighting
Bistro lights
Teak patio furniture
Eco-Friendly Upgrades
 Schumacher Homes
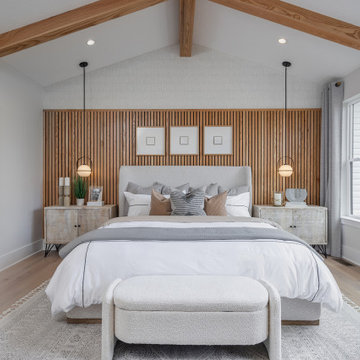
Built by Schumacher Homes, America's Largest Custom Home Builder, this stunning Santa Barbara Coastal in Ravenna, Ohio, effortlessly balances classic-inspired architectural details with modern design elements. It is no wonder the Santa Barbara floor plan is a homeowner favorite, engineered with an open-concept layout that naturally keeps the entire family connected. The main living zone features a dramatic flat-peak cathedral ceiling stretching across both the great room and kitchen, adding an incredibly spacious, light-filled, and airy volume to the home's core. Designed for culinary efficiency, the kitchen boasts a massive walk-in pantry with a window, flooding the storage space with natural light so checking inventory before making a grocery list is completely effortless. Just off the main living area, an adaptive flex room stands open to your interpretation—easily functioning as a sophisticated formal dining room, private flexible home office, music room, or children's playroom depending on your lifestyle needs.
The thoughtful architecture acts as a private sanctuary when it is time to unwind, showcasing a secluded owner's retreat that shines with premium interior lighting and its own elegant cathedral ceilings. Prioritizing ultimate convenience and daily flow, the suite features a highly innovative layout: a direct laundry room pass-through door connecting the main laundry room straight into the owner's expansive walk-in closet. Completing this primary oasis, the deluxe owner's bath is beautifully appointed with a custom tile shower and dual vanities, creating a spa-like, get-away-from-it-all retreat right at home.

Sponsored
Columbus, OH

Snider & Metcalf Interior Design, LTD
Leading Interior Designers in Columbus, Ohio & Ponte Vedra, Florida

 Stone Creations of Long Island Pavers & Masonry
#longisland #landscapes #masonry | Stone Creations of Long Island Pavers and Masonry specializes in masonry design and outdoor living, serving communities all across Long Island, Queens and Brooklyn in all aspects of home improvement and repair. From custom brickwork and pavers to asphalt and concrete, Stone Creations of Long Island provides free estimates at your home or business seven days a week. With experienced employees, and a knowledgeable staff, Stone Creations of Long Island knows your home is your greatest investment and choosing the right masonry team to protect and enhance that investment is important. For any inquiries, we look forward to your questions and helping on your next home improvement or commercial project of any scale.
Paul Saladino
Office (631) 678-6896
Mobile (631) 404-5410
Visit Our Website www.stonecreationsoflongisland.net
See our work on You Tube www.youtube.com/user/stonecreationsLI/videos
Follow us on Twitter www.twitter.com/stone_creations
Check us out on Pinterest www.pinterest.com/stonecreations
See Our Work On Houzz www.houzz.com/pro/stonecreationsoflongisland
Follow our Updates on www.stonecreationslongisland.tumblr.com
Follow us on Google Plus www.google.com/+StonecreationsoflongislandNetLI
Follow us on Wordpress www.stonecreationsoflongislandinc.wordpress.com
Like us on Facebook www.facebook.com/stonecreationsoflongisland
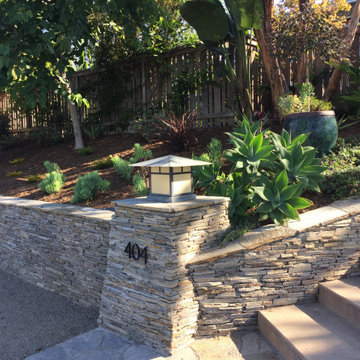 Gravel To Gold, Inc.
When we envisioned the new landscape within the outdoor living space at Solana Beach Coastal Oasis, we imagined we were sitting poolside at a lushly planted Baja Zen style retreat.
The owners of this Solana Beach home wanted plenty of space for outdoor dining and lounging by the pool. We enjoy creating innovative outdoor spaces for clients that can check both boxes. The outcome of this serene coastal landscape design has just the right combination of sleek and rustic elements, while being low maintenance.
This outdoor renovation also included some eco-friendly upgrades. We renovated an existing sprinkler system so that it uses 60% less water than traditional systems.
To keep it easy for the client, we added a custom Ipe wood pool cover box that also serves as a bench. This box contains the solar pool cover that was a challenge to store and an eyesore in the scenery.
We introduced succulents and other low water plants in order to reduce the amount of water that is typically required to keep landscapes thriving in Southern California.
Additional Design Elements:
Potted plants including Citrus and Japanese Maple trees
Custom Redwood entry gates and privacy fence
Custom Ipe wood bench box that also stores the unsightly solar pool cover
Fire pit table installed for enjoying cool evenings
Stone veneered outdoor BBQ
Stone veneered columns and retaining walls
Pool with waterfall
Spa
Stained concrete walkways and patios with inlaid stone bands
Low voltage lighting
Bistro lights
Teak patio furniture
Eco-Friendly Upgrades
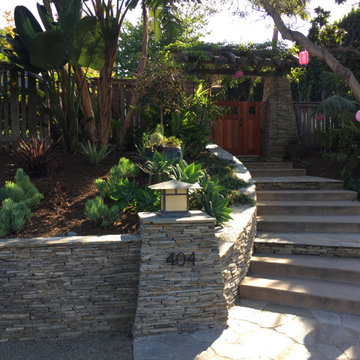 Gravel To Gold, Inc.
When we envisioned the new landscape within the outdoor living space at Solana Beach Coastal Oasis, we imagined we were sitting poolside at a lushly planted Baja Zen style retreat.
The owners of this Solana Beach home wanted plenty of space for outdoor dining and lounging by the pool. We enjoy creating innovative outdoor spaces for clients that can check both boxes. The outcome of this serene coastal landscape design has just the right combination of sleek and rustic elements, while being low maintenance.
This outdoor renovation also included some eco-friendly upgrades. We renovated an existing sprinkler system so that it uses 60% less water than traditional systems.
To keep it easy for the client, we added a custom Ipe wood pool cover box that also serves as a bench. This box contains the solar pool cover that was a challenge to store and an eyesore in the scenery.
We introduced succulents and other low water plants in order to reduce the amount of water that is typically required to keep landscapes thriving in Southern California.
Additional Design Elements:
Potted plants including Citrus and Japanese Maple trees
Custom Redwood entry gates and privacy fence
Custom Ipe wood bench box that also stores the unsightly solar pool cover
Fire pit table installed for enjoying cool evenings
Stone veneered outdoor BBQ
Stone veneered columns and retaining walls
Pool with waterfall
Spa
Stained concrete walkways and patios with inlaid stone bands
Low voltage lighting
Bistro lights
Teak patio furniture
Eco-Friendly Upgrades
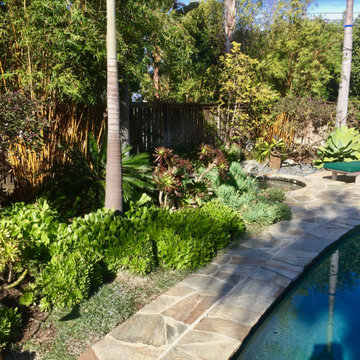 Gravel To Gold, Inc.
When we envisioned the new landscape within the outdoor living space at Solana Beach Coastal Oasis, we imagined we were sitting poolside at a lushly planted Baja Zen style retreat.
The owners of this Solana Beach home wanted plenty of space for outdoor dining and lounging by the pool. We enjoy creating innovative outdoor spaces for clients that can check both boxes. The outcome of this serene coastal landscape design has just the right combination of sleek and rustic elements, while being low maintenance.
This outdoor renovation also included some eco-friendly upgrades. We renovated an existing sprinkler system so that it uses 60% less water than traditional systems.
To keep it easy for the client, we added a custom Ipe wood pool cover box that also serves as a bench. This box contains the solar pool cover that was a challenge to store and an eyesore in the scenery.
We introduced succulents and other low water plants in order to reduce the amount of water that is typically required to keep landscapes thriving in Southern California.
Additional Design Elements:
Potted plants including Citrus and Japanese Maple trees
Custom Redwood entry gates and privacy fence
Custom Ipe wood bench box that also stores the unsightly solar pool cover
Fire pit table installed for enjoying cool evenings
Stone veneered outdoor BBQ
Stone veneered columns and retaining walls
Pool with waterfall
Spa
Stained concrete walkways and patios with inlaid stone bands
Low voltage lighting
Bistro lights
Teak patio furniture
Eco-Friendly Upgrades

Sponsored
Columbus, OH

Hope Restoration & General Contracting
Columbus Design-Build, Kitchen & Bath Remodeling, Historic Renovations
 Gravel To Gold, Inc.
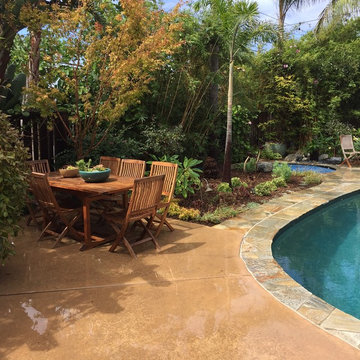
When we envisioned the new landscape within the outdoor living space at Solana Beach Coastal Oasis, we imagined we were sitting poolside at a lushly planted Baja Zen style retreat.
The owners of this Solana Beach home wanted plenty of space for outdoor dining and lounging by the pool. We enjoy creating innovative outdoor spaces for clients that can check both boxes. The outcome of this serene coastal landscape design has just the right combination of sleek and rustic elements, while being low maintenance.
This outdoor renovation also included some eco-friendly upgrades. We renovated an existing sprinkler system so that it uses 60% less water than traditional systems.
To keep it easy for the client, we added a custom Ipe wood pool cover box that also serves as a bench. This box contains the solar pool cover that was a challenge to store and an eyesore in the scenery.
We introduced succulents and other low water plants in order to reduce the amount of water that is typically required to keep landscapes thriving in Southern California.
Additional Design Elements:
Potted plants including Citrus and Japanese Maple trees
Custom Redwood entry gates and privacy fence
Custom Ipe wood bench box that also stores the unsightly solar pool cover
Fire pit table installed for enjoying cool evenings
Stone veneered outdoor BBQ
Stone veneered columns and retaining walls
Pool with waterfall
Spa
Stained concrete walkways and patios with inlaid stone bands
Low voltage lighting
Bistro lights
Teak patio furniture
Eco-Friendly Upgrades
 Gravel To Gold, Inc.
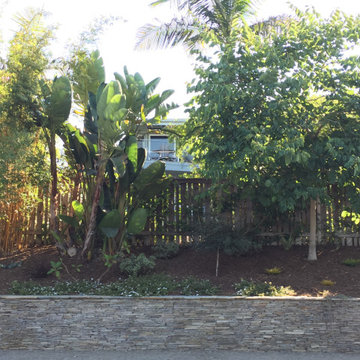
When we envisioned the new landscape within the outdoor living space at Solana Beach Coastal Oasis, we imagined we were sitting poolside at a lushly planted Baja Zen style retreat.
The owners of this Solana Beach home wanted plenty of space for outdoor dining and lounging by the pool. We enjoy creating innovative outdoor spaces for clients that can check both boxes. The outcome of this serene coastal landscape design has just the right combination of sleek and rustic elements, while being low maintenance.
This outdoor renovation also included some eco-friendly upgrades. We renovated an existing sprinkler system so that it uses 60% less water than traditional systems.
To keep it easy for the client, we added a custom Ipe wood pool cover box that also serves as a bench. This box contains the solar pool cover that was a challenge to store and an eyesore in the scenery.
We introduced succulents and other low water plants in order to reduce the amount of water that is typically required to keep landscapes thriving in Southern California.
Additional Design Elements:
Potted plants including Citrus and Japanese Maple trees
Custom Redwood entry gates and privacy fence
Custom Ipe wood bench box that also stores the unsightly solar pool cover
Fire pit table installed for enjoying cool evenings
Stone veneered outdoor BBQ
Stone veneered columns and retaining walls
Pool with waterfall
Spa
Stained concrete walkways and patios with inlaid stone bands
Low voltage lighting
Bistro lights
Teak patio furniture
Eco-Friendly Upgrades
 Schumacher Homes
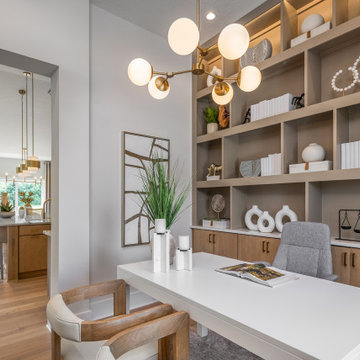
Built by Schumacher Homes, America's Largest Custom Home Builder, this stunning Santa Barbara Coastal in Ravenna, Ohio, effortlessly balances classic-inspired architectural details with modern design elements. It is no wonder the Santa Barbara floor plan is a homeowner favorite, engineered with an open-concept layout that naturally keeps the entire family connected. The main living zone features a dramatic flat-peak cathedral ceiling stretching across both the great room and kitchen, adding an incredibly spacious, light-filled, and airy volume to the home's core. Designed for culinary efficiency, the kitchen boasts a massive walk-in pantry with a window, flooding the storage space with natural light so checking inventory before making a grocery list is completely effortless. Just off the main living area, an adaptive flex room stands open to your interpretation—easily functioning as a sophisticated formal dining room, private flexible home office, music room, or children's playroom depending on your lifestyle needs.
The thoughtful architecture acts as a private sanctuary when it is time to unwind, showcasing a secluded owner's retreat that shines with premium interior lighting and its own elegant cathedral ceilings. Prioritizing ultimate convenience and daily flow, the suite features a highly innovative layout: a direct laundry room pass-through door connecting the main laundry room straight into the owner's expansive walk-in closet. Completing this primary oasis, the deluxe owner's bath is beautifully appointed with a custom tile shower and dual vanities, creating a spa-like, get-away-from-it-all retreat right at home.
45