
Search results for "Checkerboard wall pattern" in Home Design Ideas

 PORCELANOSA Group
feature wall: Laja NAtural
Designer: Ariel Fox Design (Sherman Oaks, CA)
Photographer: Manolo Langis Photography
Fabricator: Pacific Stone Design
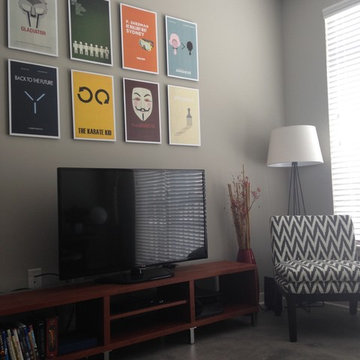
Example of a small trendy concrete floor family room design in Indianapolis with gray walls and a tv stand

 Truss Interiors & Renovations
A bright sitting area in Mid-century inspired remodel. The 2 armchairs covered in grey and white patterned fabric create a striking focal point against the green grasscloth covered walls. An oversized terracotta planter holds natural branches for decoration. The large standing light with white circular lamp shade brings soft light to the area at nights while slatted wooden blinds keep the direct sunlight at bay during the day.
Find the right local pro for your project

 Jo Rabaut
Chris Little Photography
Inspiration for a timeless powder room remodel in Atlanta with a drop-in sink, furniture-like cabinets, dark wood cabinets and wood countertops
Inspiration for a timeless powder room remodel in Atlanta with a drop-in sink, furniture-like cabinets, dark wood cabinets and wood countertops

 Somrak Kitchens, Inc.
Eldon Brugger, Majestic Imaging
Example of a classic l-shaped enclosed kitchen design in Cleveland with a farmhouse sink, dark wood cabinets and colored appliances
Example of a classic l-shaped enclosed kitchen design in Cleveland with a farmhouse sink, dark wood cabinets and colored appliances

 DECORFIN
Inspiration for a large contemporary master light wood floor and beige floor bedroom remodel in New York with orange walls and no fireplace

 Mitchell Wall Architecture and Design
The homeowners of this mid century modern home created a nursery for their new born son which encompasses the ambiance of their home.
Alise O'Brien Photography



 Just the Touch- Liling Lampell
Inspiration for a mid-sized contemporary master gray tile and matchstick tile porcelain tile bathroom remodel in San Francisco with a wall-mount sink, a wall-mount toilet and white walls

 Rockwood Cabinetry
Interior Design by Adapt Design
Bathroom - mid-sized farmhouse master gray floor bathroom idea in Portland with shaker cabinets, gray cabinets, an undermount sink, quartz countertops and white walls
Bathroom - mid-sized farmhouse master gray floor bathroom idea in Portland with shaker cabinets, gray cabinets, an undermount sink, quartz countertops and white walls

 Mosaic Architects SF
Jim Bartsch
Bathroom - contemporary beige tile beige floor bathroom idea in San Francisco with a vessel sink, flat-panel cabinets, dark wood cabinets and beige walls
Bathroom - contemporary beige tile beige floor bathroom idea in San Francisco with a vessel sink, flat-panel cabinets, dark wood cabinets and beige walls

 Harwick Homes
Lori Hamilton Photography
Inspiration for a mid-sized timeless 3/4 gray tile and porcelain tile porcelain tile and beige floor alcove shower remodel in Miami with granite countertops, an undermount sink, recessed-panel cabinets, dark wood cabinets and beige walls
Inspiration for a mid-sized timeless 3/4 gray tile and porcelain tile porcelain tile and beige floor alcove shower remodel in Miami with granite countertops, an undermount sink, recessed-panel cabinets, dark wood cabinets and beige walls
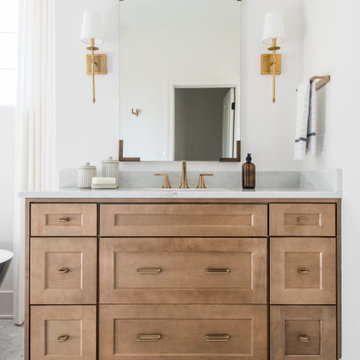


 Stalburg Design
We always say that a powder room is the “gift” you give to the guests in your home; a special detail here and there, a touch of color added, and the space becomes a delight! This custom beauty, completed in January 2020, was carefully crafted through many construction drawings and meetings.
We intentionally created a shallower depth along both sides of the sink area in order to accommodate the location of the door openings. (The right side of the image leads to the foyer, while the left leads to a closet water closet room.) We even had the casing/trim applied after the countertop was installed in order to bring the marble in one piece! Setting the height of the wall faucet and wall outlet for the exposed P-Trap meant careful calculation and precise templating along the way, with plenty of interior construction drawings. But for such detail, it was well worth it.
From the book-matched miter on our black and white marble, to the wall mounted faucet in matte black, each design element is chosen to play off of the stacked metallic wall tile and scones. Our homeowners were thrilled with the results, and we think their guests are too!



 Realstone Systems
Contemporary open concept living room and dining room with neutral earth inspires stone like the wood dining room table and stump side table as well as natural stacked stone on the walls.

 Elms Interior Design
Photography by Michael J. Lee
Inspiration for a mid-sized transitional master gray tile and porcelain tile porcelain tile alcove shower remodel in Boston with an undermount sink, flat-panel cabinets, gray cabinets, quartz countertops, a one-piece toilet and gray walls
Inspiration for a mid-sized transitional master gray tile and porcelain tile porcelain tile alcove shower remodel in Boston with an undermount sink, flat-panel cabinets, gray cabinets, quartz countertops, a one-piece toilet and gray walls

 Granada Tile
Our client, designer and builder Ken Koonce, chose our Cluny cement tile design in a crisp black-and-white color combination for an expansive bathroom. The cement tiles' pattern brings a bit of tradition to an otherwise contemporary-feeling space. Special thanks to designer/builder/photographer: Ken Koonce for the use of the photograph.



Sponsored
Sunbury, OH

J.Holderby - Renovations
Franklin County's Leading General Contractors - 2X Best of Houzz!
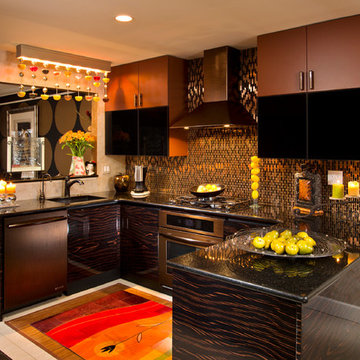
 Teakwood Builders, Inc.
The patterns in the exotic wood veneer in the glossy Italian-made cabinetry play off the lustrous metal wall tile.
Scott Bergman Photography
Eat-in kitchen - small eclectic u-shaped eat-in kitchen idea in Boston with an undermount sink, flat-panel cabinets, brown cabinets, metallic backsplash, stainless steel appliances, metal backsplash and granite countertops
Eat-in kitchen - small eclectic u-shaped eat-in kitchen idea in Boston with an undermount sink, flat-panel cabinets, brown cabinets, metallic backsplash, stainless steel appliances, metal backsplash and granite countertops

 Randy Angell Designs
The subtle changes begin as soon as you walk out the back door of the house. The existing decking had a lot of what we call "tweeners"; areas that are overly generous walkways, yet not large enough to house furniture. The awkwardly small bluestone patio was expanded to accommodate a generous seating area. This was done by pushing the step-down closer to the pool.
Our talented stone mason carefully married the new bluestone into the existing portion of the patio, resulting in an imperceptible difference between the two.
As you descend the new bluestone steps to the pool level, your bare feet will be thankful for the new smooth-finished, limestone-colored concrete, with a hand cut pattern carefully etched into it's surface.
The old red brick decking was so hot that the owners could not walk around the pool with their bare feet. The brick coping was also replaced with an eased edge, Pennsylvania Premier Stone which matches the new step treads throughout the project.
Between the house and the pool, a large raised planter was reconfigured, giving additional space to the pool deck for a shaded lounge chair area. Across the pool, a bank of rather tall painted brick retaining walls were cut down, shortened and moved. This lessened the visual impact of the walls (which were overwhelming in the space) and also opened up a new seating area, nestled under the arms of the massive Pecan tree at the back of the property.
Rather than continuing solid decking around the entire pool, the area near these walls has been transformed to large stone stepper pads set in a sea of beautiful St. Augustine lawn. This creates a visually softened area that is still suited to setting tables and chairs when the guest list calls for additional seating.
The spa area is possibly the most dramatic change on this project. Yet more raised planter walls divided this area into awkward spaces, unsuited for proper furniture placement. The planters were removed, new stone decks added, and once again expertly married into the existing decks, opening the area to house a large dining table and a newly built-in BBQ area.
The spa itself was re-imagined with the bluestone coping and painted brick veneer. The most impressive addition though is the new handmade glazed tiles that surround the existing cast stone water feature. This water feature was almost unnoticeable against the painted brick wall, but now the dramatic arch and pop of color draw the eye to this quaint little corner of the property.
Originally designed by one of the most notable landscape architects in town, this once impressive project had faltered in recent years. The pool and spa still functioned well, and the client wanted to keep it intact. In addition, they wanted to keep as much of the existing landscape as possible. But, the surrounding decks, walls and steps were fair game.
At first glance, one might think that our changes were simple material changes. However, upon closer inspection, one can see the subtle-yet-transformative changes that came together to update this classic pool in a tasteful, timeless manner, as well as to improve the flow and usability of the deck areas, while softening the feel of this massive hardscape.

 M House Development
Toilet room - cottage master cement tile floor and multicolored floor toilet room idea in Chicago with shaker cabinets, white cabinets, a two-piece toilet, white walls, a vessel sink and white countertops
93