
Search results for "Cheering" in Home Design Ideas

 Upton Architecture, LLC
Jennifer Hoak
Eat-in kitchen - mid-sized transitional l-shaped porcelain tile and beige floor eat-in kitchen idea in DC Metro with an undermount sink, recessed-panel cabinets, white cabinets, solid surface countertops, multicolored backsplash, glass tile backsplash, black appliances, an island and black countertops
Eat-in kitchen - mid-sized transitional l-shaped porcelain tile and beige floor eat-in kitchen idea in DC Metro with an undermount sink, recessed-panel cabinets, white cabinets, solid surface countertops, multicolored backsplash, glass tile backsplash, black appliances, an island and black countertops


 King Garden Designs, Inc.
Bright Cheerful Garden Design and Planting; Dentist Office, Main Street Irvington, NY
King Garden Designs
This is an example of a small traditional partial sun front yard landscaping in New York.
This is an example of a small traditional partial sun front yard landscaping in New York.
Find the right local pro for your project

 User
This living room space has tall ceilings with beams. The creamy yellow color made the traditional room feel cheerful and warm, which is especially good in a large room.

 Robinson Interiors
A new addition to this tiny bungalow accomodates a new kitchen and home office area, featuring yellow cabinetry. Light and bright, the kitchen features historic reproduction lighting by Rejuvenation, and custom upholstered barstools by Ballard Designs. Interior design by Kristine Robinson of Robinson Interiors and photography by Katrina Mojzesz

 Hayward & Company
Northpeak Design
Example of a country light wood floor single front door design in Boston with red walls and a medium wood front door
Example of a country light wood floor single front door design in Boston with red walls and a medium wood front door

 Traci Connell Interiors
A beautiful, naturally lit open kitchen and living room bring happiness to this clients face as they enjoy the bright and cheerful color scheme throughout their space. The turquoise and yellow pops with base of gray is a wonderful complement to the space.
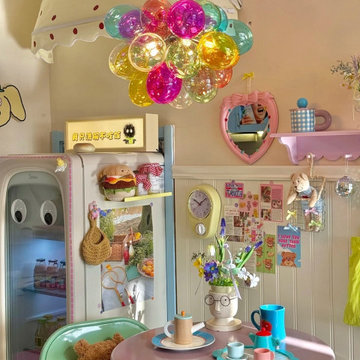
 MODIVO LIGHT
In a dopamine-filled dining room, the chandelier mirrors the cheerful energy of playful colors and whimsical décor.
Example of a mid-sized minimalist light wood floor, brown floor and wainscoting kitchen/dining room combo design in Los Angeles with white walls
Example of a mid-sized minimalist light wood floor, brown floor and wainscoting kitchen/dining room combo design in Los Angeles with white walls

 Stalburg Design
This stylish, family friendly kitchen is also an entertainer’s dream! This young family desired a bright, spacious kitchen that would function just as well for the family of 4 everyday, as it would for hosting large events (in a non-covid world). Apart from these programmatic goals, our aesthetic goal was to accommodate all the function and mess into the design so everything would be neatly hidden away behind beautiful cabinetry and panels.
The navy, bifold buffet area serves as an everyday breakfast and coffee bar, and transforms into a beautiful buffet spread during parties (we’ve been there!). The fridge drawers are great for housing milk and everyday items during the week, and both kid and adult beverages during parties while keeping the guests out of the main cooking zone. Just around the corner you’ll find the high gloss navy bar offering additional beverages, ice machine, and barware storage – cheers!
Super durable quartz with a marbled look keeps the kitchen looking neat and bright, while withstanding everyday wear and tear without a problem. The practical waterfall ends at the island offer additional damage control in bringing that hard surface all the way down to the beautiful white oak floors.
Underneath three large window walls, a built-in banquette and custom table provide a comfortable, intimate dining nook for the family and a few guests while the stunning chandelier ties in nicely with the other brass accents in the kitchen. The thin black window mullions offer a sharp, clean contrast to the crisp white walls and coordinate well with the dark banquette.
Thin, tall windows on either side of the range beautifully frame the stunningly simple, double curvature custom hood, and large windows in the bar/butler’s pantry allow additional light to really flood the space and keep and airy feel. The textured wallpaper in the bar area adds a touch of warmth, drama and interest while still keeping things simple.

 Great Hill Horticultural Services
A cheerful planting of roses, lavender and ground covers replaces an overgrown front entry planting
Inspiration for a traditional landscaping in Boston.
Inspiration for a traditional landscaping in Boston.
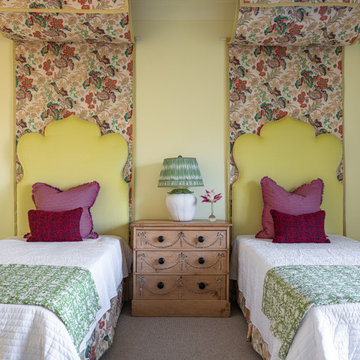
 the WARREN | Interior Design Studio
This retro-inspired girls' bedroom is a celebration of bold color and fun patterns. The playful floral wallpaper and matching curtains create an immersive, lively atmosphere, while the yellow bed headboards add a cheerful contrast. With a vintage chest of drawers and plush pillows, this room is as charming as it is dynamic.

 Glas Associates
White french doors open up to a cheerful den.
Photo by Ashley Avila Photography
Arts and crafts medium tone wood floor sunroom photo in Grand Rapids
Arts and crafts medium tone wood floor sunroom photo in Grand Rapids

 C Studio Interiors & Design
The yellow suite is bright and cheerful with a play on pattern and color, while still feeling classic and sophisticated. Built-in armoire cabinets offer storage and full length mirrors.

 The Inside Story LLC
This is a casual summer bedroom. The rug is jute from IKEA
photo: Cecile and David Emond
Large beach style master light wood floor bedroom photo in New York with blue walls and no fireplace
Large beach style master light wood floor bedroom photo in New York with blue walls and no fireplace

 Heather Wallace
Example of a bedroom and mid-sized transitional girl medium tone wood floor kids' bedroom design in Toronto with multicolored walls
Example of a bedroom and mid-sized transitional girl medium tone wood floor kids' bedroom design in Toronto with multicolored walls

 Judith Wright Design
Cheerful Teen Bathroom with custom designed concrete counter top embedded with recycled glass remnants. Back splash uses recycled glass tiles
Example of a classic bathroom design in Seattle
Example of a classic bathroom design in Seattle
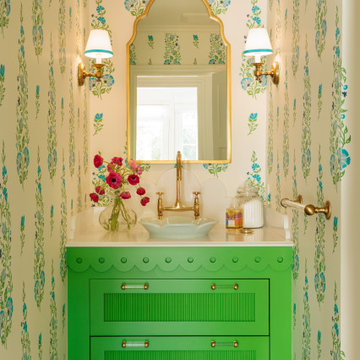
Powder room - mid-sized eclectic single-sink powder room idea in Los Angeles with shaker cabinets, green cabinets and green walls

 Raina Henderson Interior Design, LLC
Example of a large transitional master white tile and porcelain tile porcelain tile, gray floor, double-sink and wainscoting freestanding bathtub design in Seattle with furniture-like cabinets, dark wood cabinets, a one-piece toilet, blue walls, an undermount sink, quartz countertops, a hinged shower door, white countertops, a niche and a freestanding vanity

 Linda Principe Interiors LLC
There were continuous windows in this new addition, so naturally we designed one long valance to go around the room. The color scheme is bright and cheerful.

 Mike Schaap Builders
Leading straight to the beach, this cheerful refreshment area boasts checkered floors, industrial lighting and compass-themed coastal décor that sets a playful tone and makes for the perfect spot to watch the sun set over the lake.
Photo Credit: Dan Zeeff
189